
BEDS4
BATHS3 full
SQUARE FEET1,876
MLS#PABK2074878
STATUSACTIVE
PROPERTY TYPEResidential - Single Family
SUBDIVISIONAMITY GARDENS
SCHOOLDANIEL BOONE AREA
Property Description
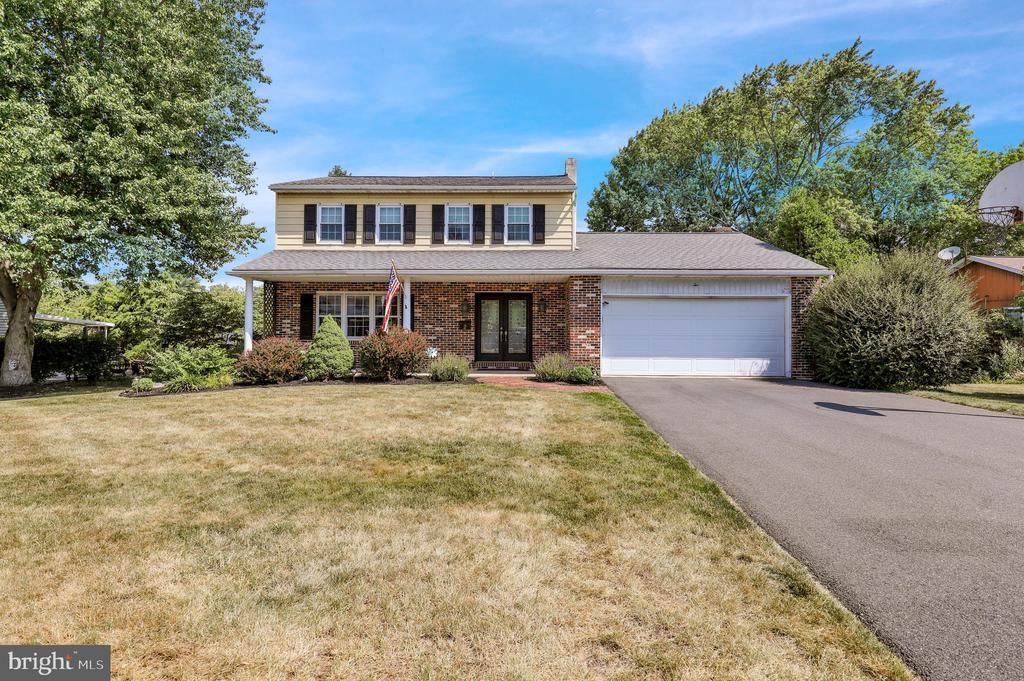
Welcome home to this beautifully maintained 4 bedroom, 3 bath home tucked away on a quiet cul-de-sac in the desirable Amity Gardens community within the Daniel Boone School District. This home offers a spacious layout, inviting front porch, finished walkout basement, and a private backyard with an above-ground pool. Inside, you’ll find comfortable living spaces and a kitchen overlooking the backyard, providing a great view of the pool. The finished walkout basement adds valuable living space and features a bar area, perfect for hosting guests. With four bedrooms, three full bathrooms, and a peaceful location, this home offers the perfect blend of comfort, privacy, and convenience. Enjoy being close to shopping, dining, parks, and major commuter routes while still having the space and peaceful surroundings you desire. Bring your vision and make this home your own. Don’t miss your opportunity to see all this property has to offer and schedule your private showing today!
Property Features
Property Type: Residential - Single Family
Basement: Fully Finished
Basement: Yes
Cooling: Central A/C
Fireplaces: 1
Fuel Type: Natural Gas
Garage: 2
Heating: 90% Forced Air
Home Style: Traditional
Lot Size: 0.36 Acres
Roof Type: Shingle
Stories: 2.0
Taxes: $5,992
Year Built: 1970
Feature Descriptions
Additional Structures: Above Grade
Appliances: Built-In Range, Dishwasher, Exhaust Fan, Oven - Single, Refrigerator
Days on Site: 5
Exterior: Vinyl Siding, Brick
Fireplace: Wood
Flooring: Carpet, Ceramic Tile
Interior: Bar, Ceiling Fan(s), Family Room Off Kitchen, Floor Plan - Traditional, Kitchen - Island
Lot: Cul-de-sac
Lot Dimensions: 0.36 Acre(S)
Municipality: AMITY TWP
Parking Features: Asphalt Driveway
Parking Notes: 2 Total Parking Spaces
Sewer: Public Sewer
SQFT Above Finished: 1876
SQFT Total Finished: 1876
Structure Type: Detached
Total Garage/Parking Spaces: 2
Water: Public
Local Schools
School District: DANIEL BOONE AREA
Listed By / Shown By
Listed By
Agency Name: RE/MAX Of Reading
Agency Phone: 6106702770
Shown By
Agency Title: RealtyMark
Agency Phone: 888-260-0040

Estimate Your Payment
Estimated Payment
$ 1,506.23 per month $890.23 Principal & Interest $499.33 Property Tax $116.67 Homeowner's InsuranceChange Payment Information


2 Willowwood Court | MLS# PABK2074878
This single family home located at 2 Willowwood Court, Douglassville, PA 19518 is currently listed for sale with an asking price of $400,000. This property was built in 1970 and has 4 bedrooms and 3 full baths with 1876 sq. ft. Willowwood Court is located in the AMITY GARDENS subdivision within the DANIEL BOONE AREA school district. Search AMITY GARDENS real estate on www.realtymark.net today.