
BEDS4
BATHS2 full 1 partial
SQUARE FEET3,290
MLS#4046567
STATUS
PROPERTY TYPEResidential - Single Family
Property Description
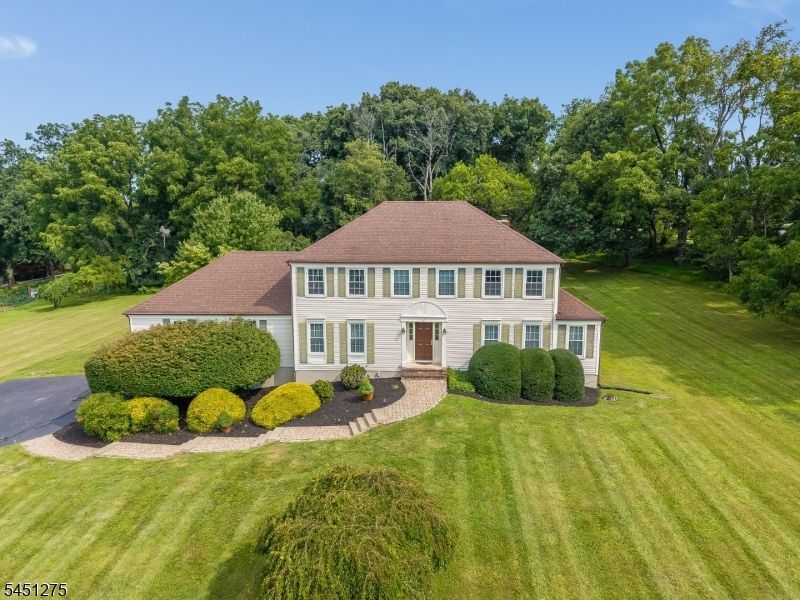
Welcome to this beautiful 4 bedroom, 2-1/2 bath colonial builder's model home in the desirable Barton Estates community. Designed with attention to detail, this residence blends classic architectural character offering generous living spaces, premium finishes and standout structural features throughout. Step inside the spacious foyer entry flanked by warm and inviting formal living room and formal dining room that features elegant chair rail and crown molding--perfect for hosting gatherings. The kitchen includes an eat-in area with slider to rear yard. An updated powder room is located between the kitchen and family room--a relaxing space with brick veneer gas fireplace, built-in bookcases, paneled wainscotting and crown molding. Off the kitchen is a laundry room leading to a separate 3-room wing that may serve as in-home office providing flexible living and work-from-home options. The second level offers a main bath and 4 bedrooms, including a primary bedroom with ensuite renovated bath and walk-in closet. Outdoor relaxing and entertaining is a delight with a 21' x 16' deck overlooking a private and peaceful backyard. New high efficiency 3-zone HVAC system just installed in 2026. All bathrooms have been updated. All windows replaced with energy efficient Thermopane windows. Fantastic neighborhood within minutes of historic Flemington offering choices of many restaurants, shopping and commuting routes.
Property Features
Property Type: Residential - Single Family
Basement: Yes
Basement: Full, Unfinished
Cooling: 1 Unit, Central Air, Multi-Zone Cooling
Fuel Type: Gas-Natural
Garage: 2
Heating: 1 Unit, Forced Hot Air, Multi-Zone
Home Style: Colonial
Lot Size: 1.74 Acres
Roof Type: Asphalt Shingle
Taxes: $15,726
Year Built: 1985
Amenities
CODetect
SmokeDet
StallShw
TubShowr
WlkInCls
WndwTret
Deck
Thermal Windows/Doors
Feature Descriptions
Appliances: Carbon Monoxide Detector, Dishwasher, Dryer, Microwave Oven, Range/Oven-Gas, Refrigerator, Washer
Bath: Stall Shower
Days on Site: 19
Driveway: 2 Car Width, Blacktop, Driveway-Exclusive
Exterior: Vinyl Siding
Fireplace: Family Room, Gas Fireplace
Flooring: Carpeting, Laminate, Stone, Tile, Wood
Lot: Corner, Cul-De-Sac, Open Lot, Skyline View
Lot Dimensions: 1.74 acre(s)
Parking Notes: Attached Garage, Garage Door Opener, Garage Under,
Sewer: Septic
Utilities: Electric, Gas-Natural, See Remarks
Water: Well
Room Sizes
Primary: 27x14
Bedroom 2: 15x10
Bedroom 3: 13x13
Bedroom 4: 13x13
Dining Room: 16x13
Family Room: 19x14
Den: 15x19
Kitchen: 17x15
Living Room: 19x13
Office: 15x13
Office: 10x11
Foyer: 14x8
Laundry Room: 11x6
Local Schools
High School: Hunterdon Cent
Middle School: Reading-Fleming
Elementary School: R Hunter ES
Listed By / Shown By
Listed By
Agency Name: RE/MAX RESULTS REALTY
Agency Contact: 908-237-0055
Shown By
Agency Title: RealtyMark
Agency Phone: 888-260-0040

Estimate Your Payment
Estimated Payment
$ 3,198.42 per month $1,669.17 Principal & Interest $1,310.50 Property Tax $218.75 Homeowner's InsuranceChange Payment Information


2 Wildwood Court | MLS# 4046567
This single family home located at 2 Wildwood Court, Raritan, NJ 08822 is currently listed for sale with an asking price of $750,000. This property was built in 1985 and has 4 bedrooms and 2 full and 1 partial baths with 3290 sq. ft. Search Raritan real estate on www.realtymark.net today.