
BEDS4
BATHS2 full 1 partial
SQUARE FEET2,350
MLS#NJMX2012518
STATUSPENDING
PROPERTY TYPEResidential - Single Family
SUBDIVISIONHIGH GATE MANOR
SCHOOLSOUTH BRUNSWICK TOWNSHIP PUBLIC SCHOOLS
Property Description
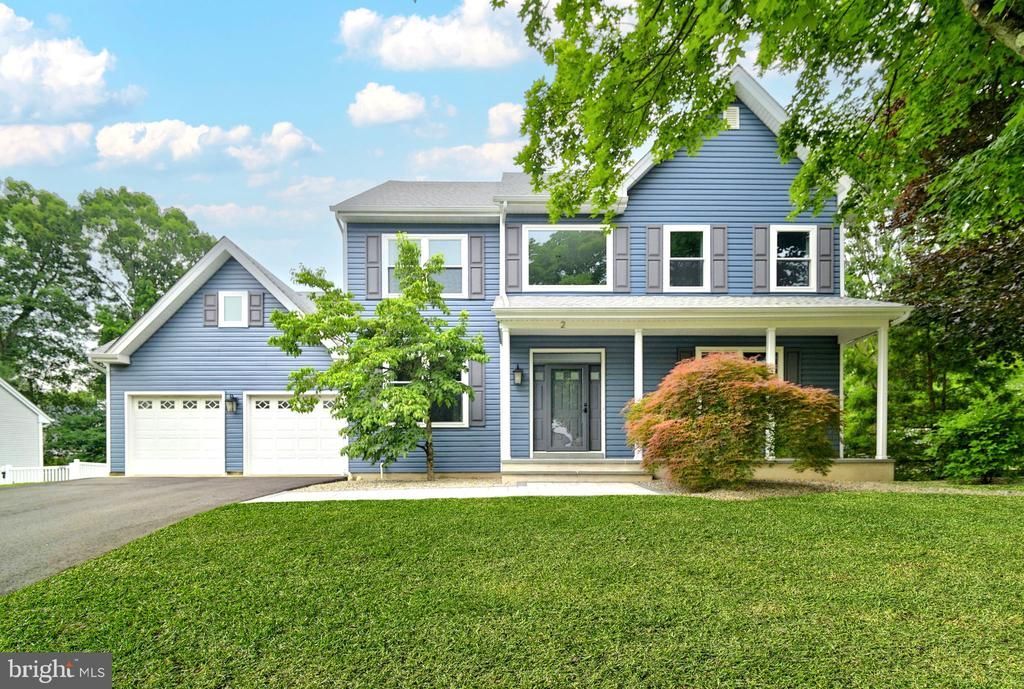
This beautiful center hall colonial, set on a corner lot in the desirable Presidential section of Highgate Manor, has been thoughtfully transformed with custom, high quality improvements inside and out. Step into the welcoming foyer, where a dramatic turned staircase anchors the space between the generous living and dining rooms. Just ahead, the heart of the home awaits: a sun filled eat in kitchen and adjoining family room, ideal for everyday living and effortless entertaining. The custom kitchen shines with brilliant white cabinetry and quartz countertops, offset by a custom tile backsplash, stainless steel appliances and warm wood-look tile flooring. Coordinated millwork carries the design seamlessly into the inviting family room, where the half wall and fireplace surround echo the kitchen’s timeless styling, as well as the cabinetry in the adjacent laundry room, creating a polished, elevated look. Upstairs, newly installed carpeting runs throughout the hall and all four bedrooms. The spacious primary suite offers two walk in closets and a beautifully renovated en suite bath featuring bold indigo cabinetry, a dramatic free standing tub, and standalone shower. Three additional bedrooms share an updated main bath. A full height, dry basement awaits your finishing touches and provides lots of living and storage options. Additional highlights include an oversized two car garage and a long list of major updates: HVAC units, water heater, roof, gutters and siding, deck, porch, windows, and more (Check out the Features List for all the details!) Outdoors, enjoy hours of recreation or relaxation, on an updated composite deck overlooking the spacious backyard and mature landscaping. The location is equally appealing, with convenient access to Routes 1 and 27, shopping, dining, houses of worship, and bus/train service to New York and Philadelphia. Add top-rated SB schools … this one's got the whole package. Professional photos TBA.
Property Features
Property Type: Residential - Single Family
Basement: Full
Basement: Yes
Cooling: Central A/C
Fuel Type: Natural Gas
Garage: 2
Heating: Forced Air
Home Style: Colonial
Lot Size: 0.33 Acres
Stories: 2.0
Taxes: $14,126
Year Built: 1991
Feature Descriptions
Additional Structures: Above Grade, Below Grade
Appliances: Oven/Range - Gas, Refrigerator, Washer, Dryer, Dishwasher
Days on Site: 28
Exterior: Vinyl Siding
Interior: Bathroom - Soaking Tub, Bathroom - Stall Shower, Bathroom - Tub Shower, Breakfast Area, Carpet, Ceiling Fan(s), Family Room Off Kitchen, Floor Plan - Traditional, Formal/Separate Dining Room, Kitchen - Eat-In, Kitchen - Island, Primary Bath(s), Recessed Lighting, Upgraded Countertops, Walk-in Closet(s), Wood Floors
Lot: Corner
Lot Dimensions: 0.33 Acre(S)
Municipality: SOUTH BRUNSWICK TWP
Parking Notes: 2 Total Parking Spaces
Rooms: Living Room, Dining Room, Kitchen, Family Room, Laundry
Sewer: Public Sewer
SQFT Above Finished: 2350
SQFT Total Finished: 2350
Structure Type: Detached
Total Garage/Parking Spaces: 2
Water: Public
Local Schools
School District: SOUTH BRUNSWICK TOWNSHIP PUBLIC SCHOOLS
Listed By / Shown By
Listed By
Agency Name: Corcoran Sawyer Smith - Princeton
Agency Phone: 6097371500
Shown By
Agency Title: RealtyMark
Agency Phone: 888-260-0040

Estimate Your Payment
Estimated Payment
$ 3,505.61 per month $2,058.65 Principal & Interest $1,177.17 Property Tax $269.79 Homeowner's InsuranceChange Payment Information


2 Wharton Court | MLS# NJMX2012518
This single family home located at 2 Wharton Court, Kendall Park, NJ 08824 is currently listed for sale with an asking price of $925,000. This property was built in 1991 and has 4 bedrooms and 2 full and 1 partial baths with 2350 sq. ft. Wharton Court is located in the HIGH GATE MANOR subdivision within the SOUTH BRUNSWICK TOWNSHIP PUBLIC SCHOOLS school district. Search HIGH GATE MANOR real estate on www.realtymark.net today.