
BEDS2
BATHS2 full 2 partial
SQUARE FEET2,574
MLS#4055384
STATUS
PROPERTY TYPEResidential - Condominium
Property Description
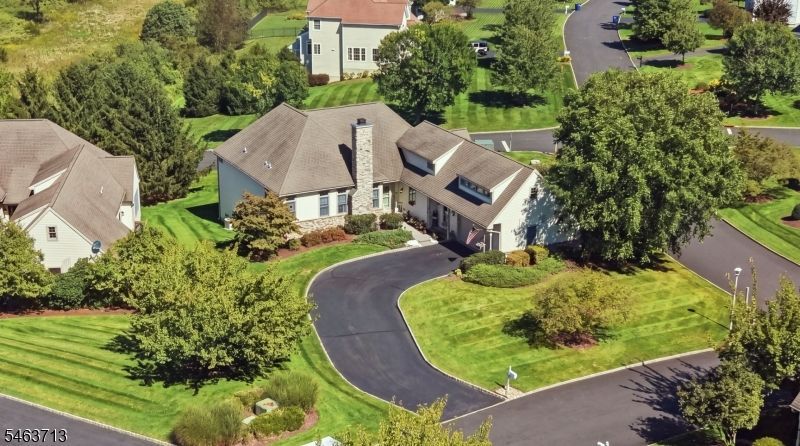
Welcome to this turnkey home in the desirable Bear Brook gated community. This detached ranch offers two spacious bedrooms, three full bathrooms, and sun-filled living spaces designed for comfort and easy entertaining. The updated kitchen features matte gray appliances and flows into an inviting living area with a fireplace. Hardwood floors and new carpeting add a fresh feel throughout, while the spacious deck offers the perfect spot to unwind or gather with friends. Downstairs, the finished full basement includes a half bathroom, generous storage, and flexible space for a home office, hobbies, or guests. Natural gas heat, a two-car garage, and a whole-house Generac generator installed in 2022/2023 complete this move-in-ready home at 2 Troon Drive.
Property Features
Property Type: Residential - Condominium
Basement: Yes
Basement: Finished, Full, Walkout
Cooling: Central Air
Fuel Type: Gas-Natural
Garage: 2
Heating: Forced Hot Air
Home Style: Custom Home, Detached, Multi Floor Unit
Roof Type: Asphalt Shingle
Taxes: $11,113
Year Built: 2002
Amenities
CODetect
FireExtg
CeilHigh
SmokeDet
StallShw
WlkInCls
Curbs
Deck
Storm Door(s)
Feature Descriptions
Appliances: Carbon Monoxide Detector, Dishwasher, Dryer, Microwave Oven, Range/Oven-Gas, Refrigerator, Wall Oven(s) - Gas, Washer
Bath: Soaking Tub, Stall Shower
Days on Site: 18
Driveway: 1 Car Width, Blacktop
Exterior: Composition Shingle, Stone
Fireplace: Gas Fireplace, Living Room
Flooring: Carpeting, Tile, Wood
Handicap: No
Lot: Corner, Level Lot
Parking Notes: Built-In Garage
Sewer: Public Sewer, Sewer Charge Extra
Utilities: Gas-Natural
Water: Association, Water Charge Extra
Room Sizes
Primary: 18x15
Bedroom 2: 14x13
Dining Room: 15x12
Den: 16x13
Kitchen: 16x9
Living Room: 25x17
Local Schools
High School: KITTATINNY
Middle School: KITTATINNY
Elementary School: FREDON TWP
Listed By / Shown By
Listed By
Agency Name: COLDWELL BANKER REALTY
Agency Contact: 973-536-8554
Shown By
Agency Title: RealtyMark
Agency Phone: 888-260-0040

Estimate Your Payment
Estimated Payment
$ 2,375.56 per month $1,281.53 Principal & Interest $926.08 Property Tax $167.95 Homeowner's InsuranceChange Payment Information


2 Troon Dr | MLS# 4055384
This condo located at 2 Troon Dr, Fredon, NJ 07860 is currently listed for sale with an asking price of $575,819. This property was built in 2002 and has 2 bedrooms and 2 full and 2 partial baths with 2574 sq. ft. Search Fredon real estate on www.realtymark.net today.