
BEDS4
BATHS2 full 1 partial
SQUARE FEET1,799
MLS#PABU2129992
STATUSACTIVE
PROPERTY TYPEResidential - Single Family
SUBDIVISIONTHORNRIDGE
SCHOOLPENNSBURY
Property Description
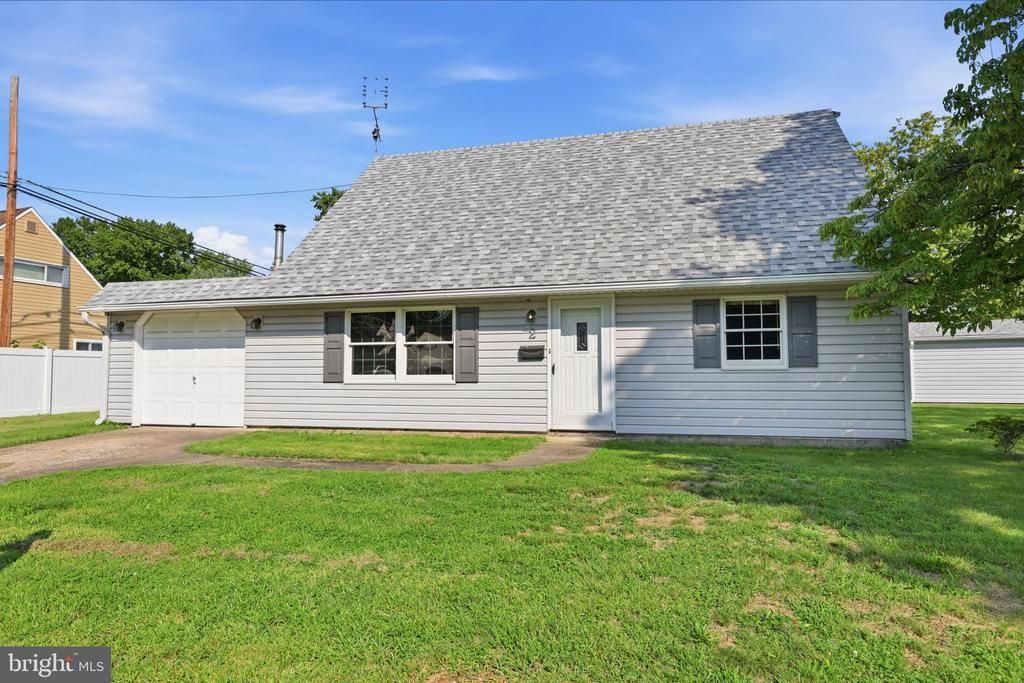
Exceptional opportunity to own this easy-to-love, expanded single-family home in the highly regarded Pennsbury School District. Offering four bedrooms and two-and-a-half bathrooms, this home provides a spacious and flexible floor plan. Enter into the formal living room, which flows into the updated kitchen—the heart of the home. The kitchen overlooks an impressive family room addition featuring soaring vaulted ceilings and abundant space for relaxing and entertaining. The main level also includes two generously sized bedrooms, a full hall bathroom and a convenient half bathroom. Upstairs, you’ll find two additional bedrooms with skylights and a brand-new full bathroom. Major improvements include a brand-new roof, Andersen replacement windows, an above-ground oil tank and a replaced heating system that has been relocated to the garage. A summer/winter hookup provides domestic hot water. This special home offers plenty of space, valuable updates and a wonderful opportunity in Pennsbury School District.
Property Features
Property Type: Residential - Single Family
Cooling: Wall Unit
Fuel Type: Oil
Garage: 1
Heating: Hot Water, Baseboard - Hot Water
Home Style: Cape Cod
Lot Size: 0.27 Acres
Roof Type: Architectural Shingle
Stories: 2.0
Taxes: $5,757
Year Built: 1955
Feature Descriptions
Additional Structures: Above Grade, Below Grade
Days on Site: 4
Electric: Circuit Breakers
Exterior: Frame, Vinyl Siding
Exterior: Sidewalks, Street Lights
Flooring: Carpet, Laminate Plank, Tile/Brick
Lot: Corner, Front Yard, Rear Yard, SideYard(s)
Lot Dimensions: 0.27 Acre(S)
Municipality: FALLS TWP
Parking Features: Concrete Driveway
Parking Notes: 2 Total Parking Spaces
Rooms: Living Room, Dining Room, Bedroom 2,Bedroom 3,Bedroom 4,Kitchen, Family Room, Bedroom 1,Bathroom 1,Bathroom 2,Half Bath
Sewer: Public Sewer
SQFT Above Finished: 1799
SQFT Total Finished: 1799
Structure Type: Detached
Total Garage/Parking Spaces: 2
Water: Public
Local Schools
School District: PENNSBURY
Listed By / Shown By
Listed By
Agency Name: Keller Williams Real Estate-Langhorne
Agency Phone: 2157576100
Shown By
Agency Title: RealtyMark
Agency Phone: 888-260-0040

Estimate Your Payment
Estimated Payment
$ 1,612.50 per month $1,001.50 Principal & Interest $479.75 Property Tax $131.25 Homeowner's InsuranceChange Payment Information


2 Timothy Lane | MLS# PABU2129992
This single family home located at 2 Timothy Lane, Levittown, PA 19054 is currently listed for sale with an asking price of $450,000. This property was built in 1955 and has 4 bedrooms and 2 full and 1 partial baths with 1799 sq. ft. Timothy Lane is located in the THORNRIDGE subdivision within the PENNSBURY school district. Search THORNRIDGE real estate on www.realtymark.net today.