
BEDS4
BATHS4 full 1 partial
SQUARE FEET5,583
MLS#NJBL2101676
STATUSPENDING
PROPERTY TYPEResidential - Single Family
SUBDIVISIONCHESTERFIELD GREEN
SCHOOLNORTHERN BURLINGTON COUNT SCHOOLS
Property Description
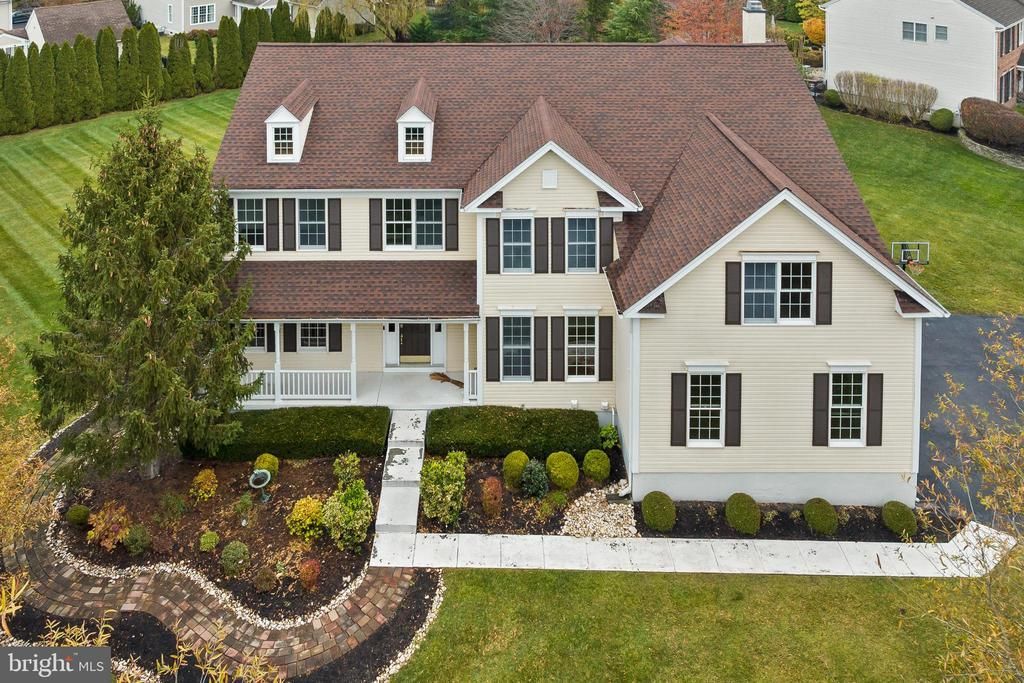
.Amazing deal !!! Welcome to 2 Thorn Lane, a magnificent estate home located in the prestigious Chesterfield Green community of Chesterfield. Set on a beautifully landscaped 0.81-acre lot, this impressive 5,500+ square-foot residence offers the perfect blend of elegance, comfort, and modern sophistication. Designed for both luxurious everyday living and exceptional entertaining, this stunning home features 4 spacious bedrooms, 4.5 bathrooms, and expansive living spaces filled with natural light and refined architectural details. From the grand entryway to the beautifully appointed formal and casual living areas, every space has been thoughtfully designed with timeless style and functionality in mind. The gourmet kitchen serves as the heart of the home, showcasing premium cabinetry, generous counter space, high-end appliances, and an open layout ideal for gatherings large and small. The impressive primary suite offers a private retreat complete with a spa-inspired bath and abundant closet space. Additional highlights include a finished basement, elegant entertaining areas, spacious secondary bedrooms, and beautifully maintained outdoor living spaces perfect for relaxing or hosting guests. Situated in one of Chesterfield’s most desirable neighborhoods, this exceptional property offers privacy, luxury, and convenience with close proximity to major commuting routes, parks, shopping, and dining. A rare opportunity to own a truly distinguished home in one of Burlington County’s premier communities.
Property Features
Property Type: Residential - Single Family
Basement: Fully Finished
Basement: Yes
Cooling: Central A/C
Fuel Type: Natural Gas
Garage: 3
Heating: Forced Air
Home Style: Colonial
Lot Size: 0.81 Acres
Stories: 2.0
Taxes: $19,221
Year Built: 2004
Feature Descriptions
Additional Structures: Above Grade, Below Grade
Days on Site: 239
Exterior: Vinyl Siding
Lot Dimensions: 0.81 Acre(S)
Municipality: CHESTERFIELD TWP
Parking Notes: 3 Total Parking Spaces
Pet Restrictions: Cats OK, Dogs OK
Rooms: Dining Room, Bedroom 2,Bedroom 3,Bedroom 4,Kitchen, Family Room, Basement, Foyer, Bedroom 1,2nd Stry Fam Rm, Exercise Room, Office
Sewer: Public Sewer
SQFT Above Finished: 3783
SQFT Below Finished: 1800
SQFT Total Finished: 5583
Structure Type: Detached
Total Garage/Parking Spaces: 3
Water: Public
Room Sizes
Office: 12 x 11 Level - Main
Family Room: 15 x 12 Level - Main
Kitchen: 24 x 15 Level - Main
2nd Stry Fam Rm: 21 x 16 Level - Main
Dining Room: 17 x 12 Level - Main
Foyer: 14 x 12 Level - Main
Bedroom 1: 29 x 14 Level - Upper 1
Bedroom 2: 13 x 13 Level - Upper 1
Bedroom 3: 15 x 13 Level - Upper 1
Bedroom 4: 15 x 13 Level - Upper 1
Exercise Room: 30 x 28 Level - Lower 1
Local Schools
High School: NORTHERN BURL. CO. REG. SR. H.S.
Middle School: NORTHERN BURL. CO. REG. JR. M.S.
Elementary School: CHESTERFIELD E.S.
School District: NORTHERN BURLINGTON COUNT SCHOOLS
Listed By / Shown By
Listed By
Agency Name: ERA Central Realty Group - Bordentown
Agency Phone: 6092984800
Shown By
Agency Title: RealtyMark
Agency Phone: 888-260-0040

Estimate Your Payment
Estimated Payment
$ 4,267.50 per month $2,356.87 Principal & Interest $1,601.75 Property Tax $308.88 Homeowner's InsuranceChange Payment Information


2 Thorn Lane | MLS# NJBL2101676
This single family home located at 2 Thorn Lane, Chesterfield, NJ 08515 is currently listed for sale with an asking price of $1,059,000. This property was built in 2004 and has 4 bedrooms and 4 full and 1 partial baths with 5583 sq. ft. Thorn Lane is located in the CHESTERFIELD GREEN subdivision within the NORTHERN BURLINGTON COUNT SCHOOLS school district. Search CHESTERFIELD GREEN real estate on www.realtymark.net today.