
BEDS7
BATHS7 full 1 partial
MLS#4039631
STATUS
PROPERTY TYPEResidential - Single Family
Property Description
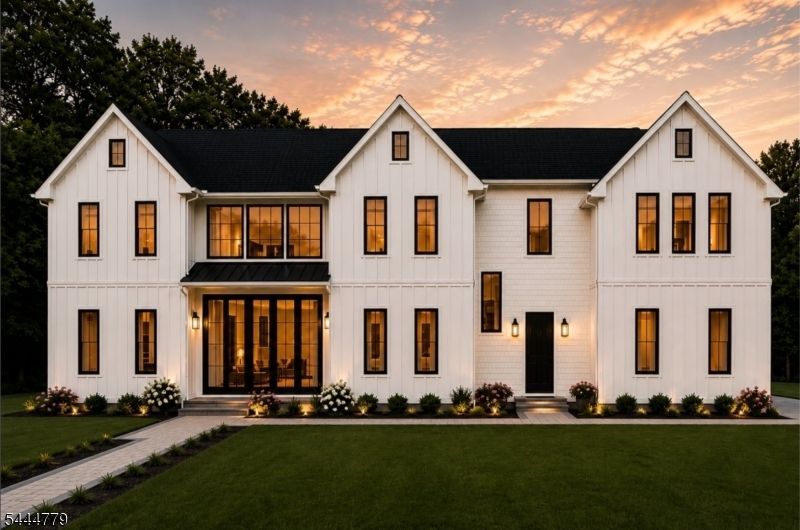
Built in 2025 & crafted w/ exceptional attention to detail, this extraordinary estate is nestled in Short Hills' coveted Poet Section & offers 7 beds, 7.5 baths & 4 beautifully finished levels of luxury living.A dramatic 2-story foyer framed by expansive Marvin windows welcomes abundant natural light, while soaring ceilings, wide-plank oak floors, glass-railed staircases & custom millwork create an elegant backdrop throughout.The chef's kitchen showcases custom cabinetry, quartz countertops, Sub-Zero & Wolf appliances, dual Cove dishwashers, a center island, designer backsplash, walk-in pantry & a spacious breakfast area adjacent the formal dining room.The stunning family room is anchored by a dramatic double-sided fireplace that seamlessly extends to the outdoor patio, creating an ideal setting for effortless indoor-outdoor entertaining.The main level also features a private guest suite, mudroom & attached garage.Upstairs, the luxurious primary suite offers vaulted ceilings, dual WIC's & a spa-inspired bath.The 2nd level is further enhanced by a private terrace overlooking the property, creating a peaceful outdoor retreat, along w/ a convenient laundry room.A finished 3rd level & an expansive lower level featuring a rec room w/ wet bar, fitness room & media room complete this remarkable residence.Add'l amenities include a whole house water softener, underground sprinkler system, full exterior security camera system, washer/dryer, custom blinds & a 10-year builder warranty.
Property Features
Property Type: Residential - Single Family
Basement: Yes
Basement: Finished, French Drain, Full
Cooling: 4+ Units, Central Air
Fuel Type: Gas-Natural
Garage: 2
Heating: 4+ Units, Forced Hot Air
Home Style: Colonial
Lot Size: 0.41 Acres
Roof Type: Asphalt Shingle, Metal
Taxes: $53,919
Amenities
Bar-Wet
Carbon Monoxide Detector
Fire Extinguisher
High Ceilings
Smoke Detector
Curbs
Patio
Underground Lawn Sprinkler
Feature Descriptions
Appliances: Carbon Monoxide Detector, Cooktop - Gas, Dishwasher, Dryer, Generator-Hookup, Microwave Oven, Range/Oven-Gas, Refrigerator, Sump Pump, Washer, Wine Refrigerator
Bath: Soaking Tub, Stall Shower
Days on Site: 7
Driveway: Paver Block
Exterior: Composition Siding
Fireplace: Family Room, Gas Fireplace, Library
Flooring: Tile, Wood
Lot: Level Lot
Lot Dimensions: 0.41 acre(s)
Parking Notes: Attached, DoorOpnr, InEntrnc
Sewer: Public Sewer
Utilities: Electric, Gas-Natural
Water: Public Water
Room Sizes
Primary: 17x13
Bedroom 2: 14x13
Bedroom 3: 17x11
Bedroom 4: 13x12
Dining Room: 17x12
Family Room: 17x21
Den: 17x16
Kitchen: 20x21
Living Room: 17x16
Bedroom: 13x12
Bedroom: 14x11
Bedroom: 13x14
Media Room: 16x15
Local Schools
High School: MILLBURN
Middle School: MILLBURN
Elementary School: HARTSHORN
Listed By / Shown By
Listed By
Agency Name: PREMIUMONE REALTY
Agency Contact: 908-445-5546
Shown By
Agency Title: RealtyMark
Agency Phone: 888-260-0040

Estimate Your Payment
Estimated Payment
$ 14,307.94 per month $8,677.48 Principal & Interest $4,493.25 Property Tax $1,137.21 Homeowner's InsuranceChange Payment Information


2 Spenser Dr | MLS# 4039631
This single family home located at 2 Spenser Dr, Millburn, NJ 07078 is currently listed for sale with an asking price of $3,899,000. This property has 7 bedrooms and 7 full and 1 partial baths. Search Millburn real estate on www.realtymark.net today.