
BEDS3
BATHS1 full
SQUARE FEET1,380
MLS#PASK2029792
STATUSACTIVE
PROPERTY TYPEResidential - Single Family
SUBDIVISIONCRESSONA
SCHOOLBLUE MOUNTAIN
Property Description
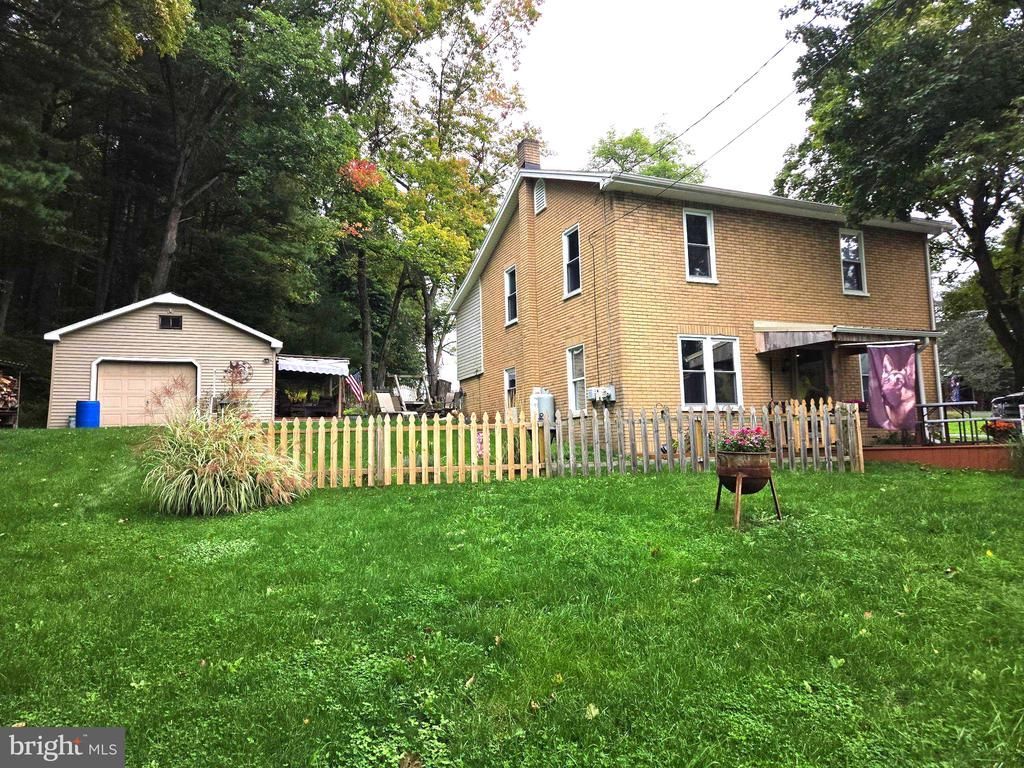
Welcome to 2 S. Sunnylane Rd! Situated in the desirable Blue Mountain School District, this delightful Open Floorplan home offers a perfect blend of classic character and modern comforts. With three spacious bedrooms and a beautifully updated full bathroom featuring a jetted tub and walk-in shower, this residence is designed for relaxation and convenience. Step inside to discover an inviting open floor plan that seamlessly connects the dining area and eat-in kitchen, adorned with upgraded countertops and a cozy breakfast nook. The living spaces are enhanced by warm wood floors, plush carpeting, and recessed lighting, creating a welcoming atmosphere for gatherings or quiet evenings at home. Enjoy the convenience of modern stainless steel appliances, including a built-in microwave, dishwasher, and gas oven/range, making meal prep a breeze. Outside, the property boasts a generous 0.64-acre corner lot, complete with a front yard, side yard, and a rear yard perfect for outdoor activities or gardening. The deck and porch provide ideal spots for morning coffee or evening relaxation, while the detached garage offers ample storage and parking. Additional features include double-pane windows for energy efficiency, ceiling fans for comfort, a pellet stove for those cold Schuylkill County winters, and exterior lighting for added security. This home is not just a place to live; it's a sanctuary where cherished memories can be made. Experience the warmth and charm of this inviting property, ready to welcome you home. Nothing to do here, this home is truly "move in ready" !! One Year Guard Home Warranty included with a full price offer. Schedule your showing before this wonderful opportunity is gone.
Property Features
Property Type: Residential - Single Family
Cooling: None
Fuel Type: Oil
Garage: 1
Heating: Hot Water
Home Style: Traditional
Lot Size: 0.64 Acres
Roof Type: Shingle
Stories: 2.0
Taxes: $2,853
Year Built: 1948
Feature Descriptions
Additional Structures: Above Grade
Appliances: Built-In Microwave, Dishwasher, Dryer - Electric, Oven/Range - Gas, Refrigerator, Washer
Days on Site: 18
Electric: 100 Amp Service, Circuit Breakers
Exterior: Block, Brick Veneer
Exterior: Awning(s), Exterior Lighting, Flood Lights, Outbuilding(s)
Fencing: Wood
Interior: Attic, Bathroom - Jetted Tub, Bathroom - Walk-In Shower, Breakfast Area, Carpet, Ceiling Fan(s), Dining Area, Floor Plan - Open, Kitchen - Eat-In, Recessed Lighting, Stove - Pellet, Upgraded Countertops, Walk-in Closet(s), Window Treatments, Wood Floors
Lot: Corner, Front Yard, Rear Yard, SideYard(s), Sloping
Lot Dimensions: 0.64 Acre(S)
Municipality: NORTH MANHEIM TWP
Number of Rooms: 8
Parking Notes: 1 Total Parking Spaces
Pet Restrictions: No Pet Restrictions
Rooms: Living Room, Primary Bedroom, Bedroom 2,Bedroom 3,Kitchen, Laundry, Office, Bathroom 1
Sewer: On Site Septic
SQFT Above Finished: 1380
SQFT Total Finished: 1380
Structure Type: Detached
Total Garage/Parking Spaces: 1
Water: Well
Windows: Double Pane
Room Sizes
Kitchen: 14 x 18 Level - Main
Living Room: 14 x 48 Level - Main
Primary Bedroom: 16 x 11 Level - Upper 1
Bedroom 2: 11 x 11 Level - Upper 1
Laundry: 10 x 6 Level - Upper 1
Local Schools
School District: BLUE MOUNTAIN
Listed By / Shown By
Listed By
Agency Name: United Real Estate Strive 212
Agency Phone: 6103720212
Shown By
Agency Title: RealtyMark
Agency Phone: 888-260-0040

Estimate Your Payment
Estimated Payment
$ 992.67 per month $667.45 Principal & Interest $237.75 Property Tax $87.47 Homeowner's InsuranceChange Payment Information


2 S Sunnylane Road | MLS# PASK2029792
This single family home located at 2 S Sunnylane Road, Pottsville, PA 17901 is currently listed for sale with an asking price of $299,900. This property was built in 1948 and has 3 bedrooms and 1 full baths with 1380 sq. ft. S Sunnylane Road is located in the CRESSONA subdivision within the BLUE MOUNTAIN school district. Search CRESSONA real estate on www.realtymark.net today.