
BEDS4
BATHS2 full
MLS#4054383
STATUS
PROPERTY TYPEResidential - Single Family
Property Description
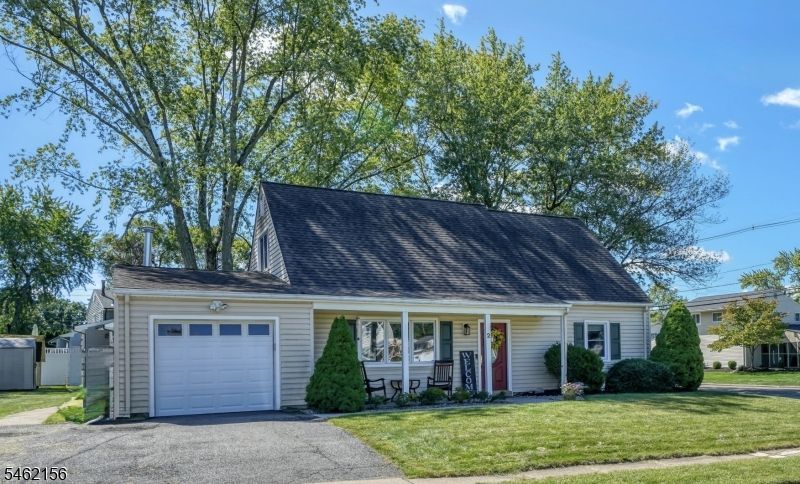
Welcome to this charming 4-bedroom, 2-bathroom Cape Cod nestled on a level lot, in a desirable neighborhood setting with public water, public sewer & natural gas! Offering comfortable living spaces and thoughtful updates, this home is move-in ready and full of appeal. Pride of ownership boasts, as you enter the front door into the spacious living room. The beautifully updated kitchen features granite countertops, stainless steel appliances, and a convenient built-in breakfast bar. A spacious mudroom provides direct access to both the garage and side entrance, adding everyday convenience. The first floor also offers two bedrooms and a full bathroom, as well as a formal dining room which features a sliding glass door leading to the back yard. The second level features two additional spacious bedrooms and another full bathroom with a stall shower. Additional features include central air, and many recent improvements including a privacy fence, LeafFilter gutter guards, a new garage door opener, and a brand-new refrigerator in the kitchen. A wonderful opportunity to own a well-maintained Cape Cod with a practical layout, modern updates, and a welcoming neighborhood feel. Minutes to Route 206, nearby shopping, dining, grocery stores & more! Do not pass this one up!
Property Features
Property Type: Residential - Single Family
Cooling: 1 Unit, Ceiling Fan, Central Air
Fuel Type: Gas-Natural
Garage: 1
Heating: 1 Unit, Forced Hot Air
Home Style: Colonial, Cape Cod, Custom Home
Lot Size: 0.26 Acres
Roof Type: Asphalt Shingle
Taxes: $9,818
Year Built: 1969
Amenities
Blinds
CODetect
FireExtg
Skylight
SmokeDet
StallShw
TubShowr
WlkInCls
Curbs
Patio
Sidewalk
Storage
FencVnyl
Feature Descriptions
Appliances: Carbon Monoxide Detector, Dishwasher, Dryer, Microwave Oven, Range/Oven-Gas, Refrigerator, Washer
Days on Site: 26
Driveway: 2 Car Width, Blacktop, See Remarks
Exterior: Vinyl Siding
Flooring: Carpeting, Laminate, Tile, Wood
Lot: Level Lot
Lot Dimensions: 0.26 acre(s)
Outbuilding(s): Yes
Parking Notes: Attached Garage, Garage Door Opener
Sewer: Public Sewer
Utilities: Electric, Gas-Natural
Water: Public Water
Room Sizes
Primary: 15x14
Bedroom 2: 15x11
Bedroom 3: 13x12
Bedroom 4: 13x11
Dining Room: 11x10
Kitchen: 13x11
Living Room: 23x15
MudRoom: 11x10
Local Schools
High School: MT.Olive HS
Middle School: MT.Olive MS
Elementary School: MTN.View
Listed By / Shown By
Listed By
Agency Name: KL SOTHEBY'S INT'L. REALTY
Agency Contact: 908-399-3408
Shown By
Agency Title: RealtyMark
Agency Phone: 888-260-0040

Estimate Your Payment
Estimated Payment
$ 2,202.39 per month $1,223.84 Principal & Interest $818.17 Property Tax $160.39 Homeowner's InsuranceChange Payment Information


2 Renault Dr | MLS# 4054383
This single family home located at 2 Renault Dr, Mount Olive, NJ 07836 is currently listed for sale with an asking price of $549,900. This property was built in 1969 and has 4 bedrooms and 2 full baths. Search Mount Olive real estate on www.realtymark.net today.