
BEDS3
BATHS3 full
MLS#4043712
STATUS
PROPERTY TYPEResidential - Single Family
Property Description
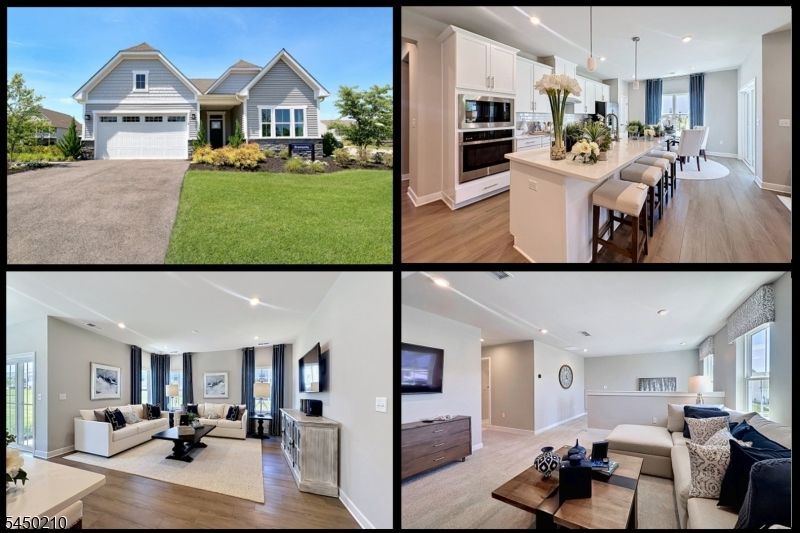
Spectacular builder's model. Never occupied! Experience luxury, maintenance-free living at Legacy at Mansfield Meadows, a premier 55+ active adult community in Mansfield Township. This stunning former builder's model offers over 2,500 square feet of beautifully upgraded living space and has never been lived in. Designed for convenient one-floor living, the main level features a spacious open-concept layout with a gourmet kitchen, oversized center island, upgraded cabinetry, stainless steel appliances, and a bright dining area that flows seamlessly into the great room. The first-floor primary suite offers a private retreat with a luxurious bath and generous walk-in closet. A flexible room on the main level is perfect for a home office, den, or guest space. The second floor provides exceptional additional living space with a large loft, third bedroom, full bath, and abundant storage, ideal for visiting guests and friends. Situated on a desirable corner lot, this home also features a covered front porch and a covered rear patio, two-car garage, and upscale finishes throughout. Residents enjoy resort-style amenities including a clubhouse with fitness center and billiards, outdoor pool, tennis courts, bocce, and a vibrant social lifestyle. Conveniently located near Hackettstown, shopping, dining, medical facilities, and major commuter routes. A rare opportunity to own one of the areas most luxurious and desirable homes. Also available for rent.
Property Features
Property Type: Residential - Single Family
Cooling: Central Air, Multi-Zone Cooling
Fuel Type: Gas-Natural
Garage: 2
Heating: 1 Unit, Multi-Zone
Home Style: Custom Home
Lot Size: 0.18 Acres
Roof Type: Asphalt Shingle
Taxes: $13,133
Amenities
CODetect
FireExtg
SecurSys
SmokeDet
StallShw
TubShowr
WlkInCls
WndwTret
Curbs
Patio
Sidewalk
Tennis Courts
Thermal Windows/Doors
Underground Lawn Sprinkler
Feature Descriptions
Appliances: Carbon Monoxide Detector, Dishwasher, Kitchen Exhaust Fan, Microwave Oven, Range/Oven-Gas, Refrigerator, Self Cleaning Oven, Wall Oven(s) - Electric, Washer
Bath: Stall Shower
Days on Site: 34
Driveway: 2 Car Width, Blacktop
Exterior: Stone, Vinyl Siding
Flooring: Carpeting, Laminate, Tile
Handicap: Yes
Lot: Level Lot, Open Lot
Lot Dimensions: 0.18 acre(s)
Parking Notes: Built-In Garage, Garage Door Opener
Pool: Association Pool
Security: yes
Sewer: Public Sewer
Swimming Pool: Yes
Utilities: Gas-Natural
Water: Public Water
Room Sizes
Primary: 15x13
Bedroom 2: 11x11
Bedroom 3: 13x11
Family Room: 15x10
Great Room: 16x14
Loft: 15x14
Den: 15x10
Local Schools
High School: WARRNHILLS
Middle School: MANSFIELD
Elementary School: MANSFIELD
Listed By / Shown By
Listed By
Agency Name: KELLER WILLIAMS METROPOLITAN
Agency Contact: 973-539-1120
Shown By
Agency Title: RealtyMark
Agency Phone: 888-260-0040

Estimate Your Payment
Estimated Payment
$ 2,730.37 per month $1,446.40 Principal & Interest $1,094.42 Property Tax $189.55 Homeowner's InsuranceChange Payment Information


2 Redwood Run | MLS# 4043712
This single family home located at 2 Redwood Run, Mansfield, NJ 07865 is currently listed for sale with an asking price of $649,900. This property has 3 bedrooms and 3 full baths. Search Mansfield real estate on www.realtymark.net today.