
BEDS3
BATHS1 full 1 partial
SQUARE FEET1,160
MLS#MDBC2164666
STATUSACTIVE
PROPERTY TYPEResidential - Townhouse
SCHOOLBALTIMORE COUNTY PUBLIC SCHOOLS
Property Description
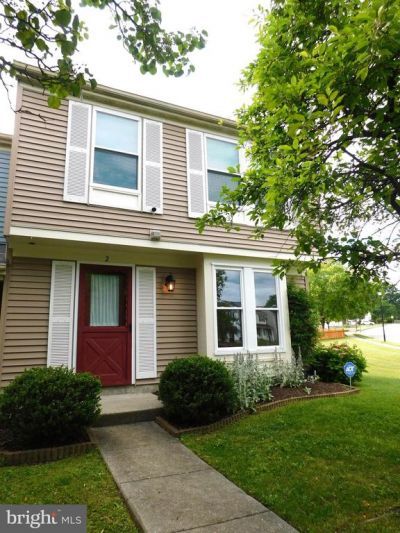
DEADLINE TO SUBMIT CONTRACTS IS 12 NOON ON TUESDAY 6/2/26. End-of-Group townhouse on an extra large corner lot in the Ridgedale Mews Community. Updates include new carpet throughout (2024), replacement windows and patio doors (2024), roof (2019), and freshly painted throughout. Open rear deck with built-in bench and attached shed. Property is located across Ridgely Avenue from the Baltimore County Department of Parks and Recreation Ridgely Tot Lot. See MLS documents for detailed brochure, HOA information and documents, and Seller disclosures.
Property Features
Property Type: Residential - Townhouse
Cooling: Central A/C
Fuel Type: Electric
Heating: Forced Air
Home Style: Colonial
Lot Size: 0.18 Acres
Roof Type: Composite, Shingle
Stories: 2.0
Taxes: $2,222
Year Built: 1986
Feature Descriptions
Additional Structures: Above Grade, Below Grade
Appliances: Dishwasher, Disposal, Dryer - Electric, Exhaust Fan, Oven/Range - Electric, Refrigerator, Washer, Water Heater
Days on Site: 2
Electric: 200+ Amp Service
Exterior: Sidewalks
Exterior: Vinyl Siding
Flooring: Carpet, Vinyl, Wood
HOA Fee: $25.00/Monthly
Interior: Attic, Bathroom - Tub Shower, Carpet, Ceiling Fan(s), Combination Dining/Living, Floor Plan - Traditional, Kitchen - Eat-In, Kitchen - Table Space, Window Treatments
Lot: Corner, Front Yard, Landscaping, Level, Rear Yard, SideYard(s)
Lot Dimensions: 0.18 Acre(S)
Parking Features: Paved Parking
Rooms: Living Room, Primary Bedroom, Bedroom 2,Bedroom 3,Kitchen, Foyer, Bathroom 1,Half Bath
Sewer: Public Sewer
Special View Info: Garden/Lawn
SQFT Above Finished: 1160
SQFT Total Finished: 1160
Structure Type: End of Row/Townhouse
Water: Public
Windows: Double Hung, Energy Efficient, Insulated, Replacement, Vinyl Clad
Room Sizes
Foyer: 6 x 4 Level - Main
Half Bath: 6 x 4 Level - Main
Kitchen: 12 x 9 Level - Main
Living Room: 20 x 16 Level - Main
Primary Bedroom: 17 x 12 Level - Upper 1
Bedroom 2: 12 x 8 Level - Upper 1
Bedroom 3: 11 x 8 Level - Upper 1
Bathroom 1: 13 x 5 Level - Upper 1
Local Schools
High School: PARKVILLE
Middle School: PINE GROVE
Elementary School: CARNEY
School District: BALTIMORE COUNTY PUBLIC SCHOOLS
Listed By / Shown By
Listed By
Agency Name: O'Neill Enterprises Realty
Agency Phone: 4108386980
Shown By
Agency Title: RealtyMark
Agency Phone: 888-260-0400

Estimate Your Payment
Estimated Payment
$ 776.72 per month $523.01 Principal & Interest $185.17 Property Tax $68.54 Homeowner's InsuranceChange Payment Information


2 Primrose Court | MLS# MDBC2164666
This townhouse located at 2 Primrose Court, Baltimore, MD 21234 is currently listed for sale with an asking price of $235,000. This property was built in 1986 and has 3 bedrooms and 1 full and 1 partial baths with 1160 sq. ft. Primrose Court is located within the BALTIMORE COUNTY PUBLIC SCHOOLS school district. Search Baltimore real estate on www.realtymark.net today.