
BEDS3
BATHS4 full 1 partial
MLS#4045862
STATUS
PROPERTY TYPEResidential - Townhouse
Property Description
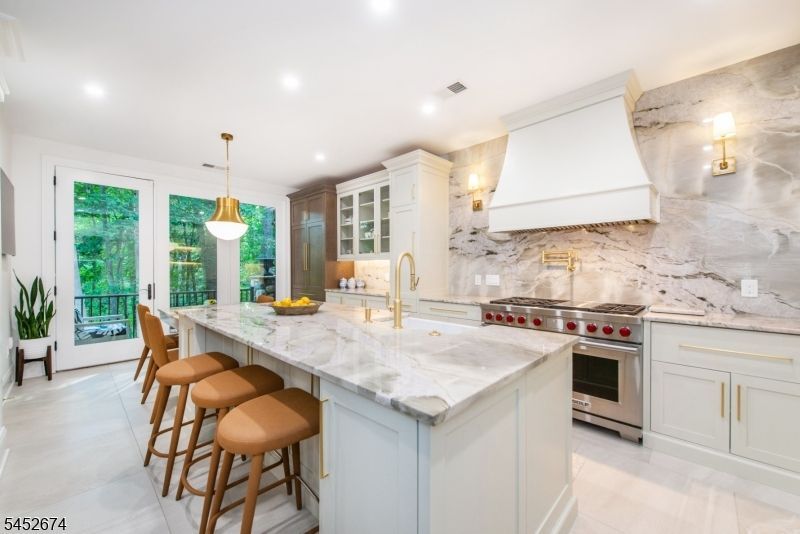
Welcome to 2 Park Pl., a stunning luxury townhome in the heart of Mountain Lakes! This exceptional property offers 3 bedrooms plus a spacious bonus room, 4.5 beautifully appointed baths and numerous upgrades, including a private 4 floor elevator!The first floor showcases a newly renovated kitchen featuring quartz countertops, Wolf range, Sub Zero refrigerator, farm sink, warming drawer, oversized center island and access to a private deck overlooking serene wooded land. The expansive family room includes a gas fireplace and elegant coffered ceilings, seamlessly flowing into the formal dining room- an ideal layout for both everyday living and entertaining. The second floor features an impressive primary suite with a gas fireplace, custom walk-in closet, and a private deck perfect for morning coffee. The spa like primary bath offers granite countertops, a soaking tub, and a separate stall shower. A second bedroom, a sun filled bonus room, a newly renovated hall bath, and a cedar closet complete this level.The third floor provides a spacious bedroom with an en-suite full bath and a separate seating area. The finished lower level includes a large recreation room with a gas fireplace, a wet bar with wine fridge, ample storage, and walk out access to a private patio backing quiet, wooded surroundings. Move right in and enjoy all that ML offers- beautiful lakes, top rated schools, convenient access to major highways,NYC bus, close proximity to the YMCA, local trails, soccer fields.
Property Features
Property Type: Residential - Townhouse
Basement: Yes
Basement: Finished, Full, Walkout
Cooling: Central Air, Multi-Zone Cooling
Fuel Type: Gas-Natural
Garage: 2
Heating: Forced Hot Air, Multi-Zone
Home Style: Townhouse-Interior, Multi Floor Unit
Roof Type: Asphalt Shingle
Taxes: $23,824
Amenities
BarWet
Blinds
CODetect
Elevator
CeilHigh
SmokeDet
StallTub
WlkInCls
Deck
Feature Descriptions
Appliances: Carbon Monoxide Detector, Dishwasher, Disposal, Dryer, Kitchen Exhaust Fan, Microwave Oven, Range/Oven-Gas, Refrigerator, Sump Pump, Washer, Wine Refrigerator
Bath: Stall Shower And Tub
Days on Site: 70
Driveway: Additional Parking
Exterior: Stone, Stucco, Wood
Fireplace: Bedroom 1, Great Room, Living Room
Flooring: Carpeting, Tile, Wood
Handicap: No
Lot: Backs to Park Land
Parking Notes: Attached Garage, Garage Door Opener
Sewer: Public Sewer
Utilities: All Underground, Gas-Natural
Water: Public Water
Room Sizes
Primary: 22x13
Bedroom 2: 13x13
Bedroom 3: 12x14
Dining Room: 14x11
Family Room: 28x21
Den: 13x18
Living Room: 16x20
Local Schools
High School: MTN. Lakes
Middle School: BriarCliff
Elementary School: Wildwood
Listed By / Shown By
Listed By
Agency Name: COLDWELL BANKER REALTY
Agency Contact: 713-876-3210
Shown By
Agency Title: RealtyMark
Agency Phone: 888-260-0040

Estimate Your Payment
Estimated Payment
$ 5,129.36 per month $2,779.73 Principal & Interest $1,985.33 Property Tax $364.29 Homeowner's InsuranceChange Payment Information


2 Park Pl | MLS# 4045862
This townhouse located at 2 Park Pl, Mountain Lakes, NJ 07046 is currently listed for sale with an asking price of $1,249,000. This property has 3 bedrooms and 4 full and 1 partial baths. Search Mountain Lakes real estate on www.realtymark.net today.