
BEDS6
BATHS6 full 2 partial
MLS#4029420
STATUS
PROPERTY TYPEResidential - Single Family
Property Description
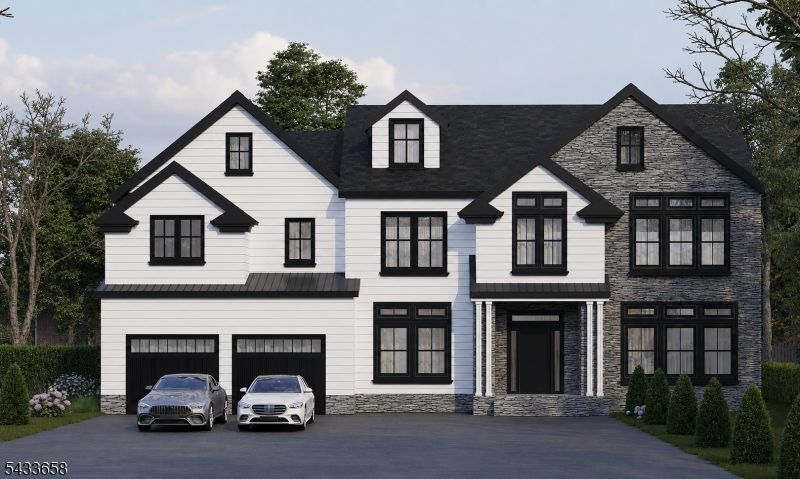
Introducing a stunning NEW CONSTRUCTION Center Hall Colonial offering over 6,100 sq ft across 4 finished levels in the heart of Florham Park.Set on a manicured .35-acre property, this custom-designed home features 6 bedrooms, 6 full baths, 2 half baths & an oversized 2-car garage, blending timeless architecture w/ elevated modern finishes.A striking stone & siding fa ade & covered entry lead to sophisticated interiors w/ soaring ceilings, oversized windows, wide-plank hardwood floors & custom millwork throughout.The open-concept main level features a dramatic family room w/ a statement fireplace & a gourmet kitchen w/ premium appliances, quartz countertops, center island & walk-in pantry.Sliding doors open to a covered patio for seamless indoor-outdoor living.Formal LR & DR w/ custom accent walls, mudroom & first-floor ensuite w/ full bath add elegance & functionality.Upstairs, the luxurious primary suite offers a tray ceiling, spa-like bath w/ soaking tub & custom walk-in closet. Also on this level:1 ensuite bedroom, 2 bedrooms connected by a Jack & Jill bath, laundry & study area.The finished 3rd floor w/ a full bath is ideal for a media lounge or private retreat.The finished lower level includes a rec room, private office, ensuite & powder room.Add'l highlights: energy-efficient construction & a 10-year builder's warranty. Ideally located near top-rated schools, parks, dining, summer concerts, July 4th festivities, major highways, NYC transportation, & EWR Airport.
Property Features
Property Type: Residential - Single Family
Basement: Yes
Basement: Finished, Full
Cooling: Central Air, Multi-Zone Cooling
Fuel Type: Gas-Natural
Garage: 2
Heating: Forced Hot Air, Multi-Zone
Home Style: Colonial
Lot Size: 0.35 Acres
Roof Type: Asphalt Shingle
Taxes: $9,841
Amenities
FireExtg
CeilHigh
SoakTub
WlkInCls
Patio
Feature Descriptions
Appliances: Carbon Monoxide Detector, Dishwasher, Kitchen Exhaust Fan, Microwave Oven, Range/Oven-Gas, Refrigerator
Bath: Soaking Tub, Stall Shower
Days on Site: 3
Driveway: Blacktop
Exterior: Composition Siding, Stone
Fireplace: Family Room
Flooring: Tile, Wood
Handicap: No
Lot: Level Lot
Lot Dimensions: 0.35 acre(s)
Parking Notes: Attached Garage, Finished Garage, Garage Door Open
Sewer: Public Sewer
Utilities: Gas-Natural
Water: Public Water
Local Schools
High School: Hanover PK
Middle School: Ridgedale
Elementary School: Briarwood
Listed By / Shown By
Listed By
Agency Name: PREMIUMONE REALTY
Agency Contact: 908-445-5546
Shown By
Agency Title: RealtyMark
Agency Phone: 888-260-0400

Estimate Your Payment
Estimated Payment
$ 7,616.61 per month $6,009.03 Principal & Interest $820.08 Property Tax $787.50 Homeowner's InsuranceChange Payment Information


2 Orchard Rd | MLS# 4029420
This single family home located at 2 Orchard Rd, Florham Park, NJ 07932 is currently listed for sale with an asking price of $2,700,000. This property has 6 bedrooms and 6 full and 2 partial baths. Search Florham Park real estate on www.realtymark.net today.