
BEDS5
BATHS3 full 1 partial
SQUARE FEET3,126
MLS#NJME2082352
STATUSACTIVE UNDER CONTRACT
PROPERTY TYPEResidential - Single Family
SUBDIVISIONKINGSBROOK
SCHOOLLAWRENCE TOWNSHIP PUBLIC SCHOOLS
Property Description
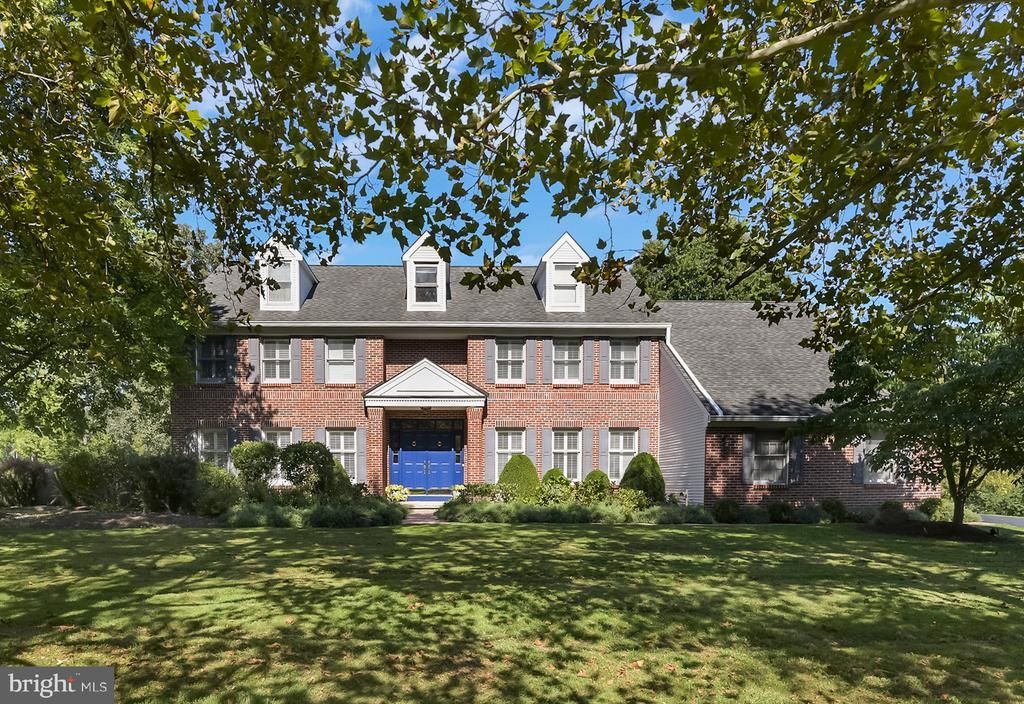
Welcome to this beautifully appointed 5bedroom, 3.5bathroom single family home in the desirable Kingsbrook neighborhood. Featuring a classic brick-front exterior and a thoughtfully designed floor plan, this home offers an ideal blend of elegance, comfort and everyday functionality. Step through the front door into a welcoming foyer, with the formal living room and dining room situated on opposite sides of the elegant spiral staircase. Hardwood flooring flows throughout the home, creating warmth and continuity from room to room. The spiral staircase from the hallway leads to four spacious bedrooms and two full bathrooms. The generously sized primary bedroom suite offers a relaxing retreat, complete with a spacious bathroom featuring a walk-in closet, jacuzzi tub and separate shower stall. The additional bedrooms are comfortable and versatile, with central lighting and/or ceiling fans for added convenience and comfort. A standout feature is the first floor bedroom suite, thoughtfully situated at one end of the home. This flexible space is ideal for a family member, in-law, or guests who may prefer privacy while still having the option to easily integrate with the rest of the household. At the heart of the home is the open concept kitchen and family room, designed for both everyday living and entertaining. The kitchen features granite countertops and stainless steel appliances, while the adjacent family room is anchored by a cozy gas burning fireplace, creating an inviting space for gatherings and relaxation. Just off the kitchen, a door leads to an amazing basement offering even more versatile living and recreational space. The partially finished basement is thoughtfully sectioned into distinct areas, including a media room, home gym/workout area and office space, while the unfinished section provides valuable storage space. Whether you envision movie nights, a dedicated fitness area, working from home, or simply need additional storage, this lower level offers tremendous flexibility. Sliding glass patio doors from the kitchen and french doors from the family room open to an impressive fully fenced backyard, seamlessly extending the home's living and entertaining space outdoors. The remodeled patio is thoughtfully graduated with steps between levels, creating natural areas for sectional seating and entertaining while still leaving ample lawn space for games, recreation, and guests to spread out. With its spacious bedrooms, luxurious primary suite, flexible first-floor bedroom arrangement, open living spaces, finished basement areas, hardwood flooring throughout, and exceptional indoor-outdoor flow, this Kingsbrook home offers the space, comfort and versatility for today's lifestyle. From quiet evenings by the fireplace to lively gatherings in the backyard, this is a home designed to be enjoyed and cherished for years to come.
Property Features
Property Type: Residential - Single Family
Basement: Yes
Basement: Full, Partially Finished
Cooling: Central A/C, Zoned
Fireplaces: 1
Fuel Type: Natural Gas
Garage: 3
Heating: Forced Air, Zoned
Home Style: Colonial
Lot Size: 0.59 Acres
Stories: 3.0
Taxes: $18,955
Year Built: 1990
Feature Descriptions
Additional Structures: Above Grade, Below Grade
Appliances: Cooktop, Dishwasher, Disposal, Dryer - Front Loading, Microwave, Oven - Wall, Refrigerator, Six Burner Stove, Stainless Steel Appliances, Washer - Front Loading, Water Heater
Days on Site: 61
Exterior: Brick
Fireplace: Brick
Flooring: Hardwood
HOA Fee: $775.00/Annually
Interior: Attic, Built-Ins, Ceiling Fan(s), Chair Railings, Crown Moldings, Curved Staircase, Entry Level Bedroom, Family Room Off Kitchen, Floor Plan - Traditional, Formal/Separate Dining Room, Kitchen - Eat-In, Kitchen - Gourmet, Kitchen - Island, Primary Bath(s), Pantry, Recessed Lighting, Bathroom - Soaking Tub, Bathroom - Stall Shower, Bathroom - Tub Shower, Upgraded Countertops, Wainscotting, Walk-in Closet(s), Window Treatments, Wood Floors
Location: Suburban
Lot: Backs to Trees, Landscaping, Front Yard, Rear Yard
Lot Dimensions: 0.59 Acre(S)
Municipality: LAWRENCE TWP
Number of Rooms: 9
Parking Notes: 3 Total Parking Spaces
Rooms: Living Room, Dining Room, Primary Bedroom, Bedroom 2,Bedroom 3,Bedroom 5,Kitchen, Game Room, Family Room, Bedroom 1,Exercise Room, Laundry, Recreation Room, Utility Room, Primary Bathroom, Full Bath, Half Bath
Sewer: Public Sewer
SQFT Above Finished: 3126
SQFT Total Finished: 3126
Structure Type: Detached
Total Garage/Parking Spaces: 3
Water: Public
Room Sizes
Living Room: 20 x 13 Level - Main
Dining Room: 13 x 13 Level - Main
Family Room: 20 x 16 Level - Main
Kitchen: 21 x 13 Level - Main
Laundry: 7 x 7 Level - Main
Bedroom 5: 16 x 12 Level - Main
Recreation Room: 19 x 14 Level - Lower 1
Exercise Room: 20 x 12 Level - Lower 1
Game Room: 16 x 14 Level - Lower 1
Primary Bedroom: 22 x 18 Level - Upper 1
Primary Bathroom: 22 x 11 Level - Upper 1
Bedroom 1: 15 x 12 Level - Upper 1
Bedroom 2: 14 x 12 Level - Upper 1
Bedroom 3: 13 x 10 Level - Upper 1
Utility Room: 28 x 12 Level - Lower 1
Local Schools
School District: LAWRENCE TOWNSHIP PUBLIC SCHOOLS
Listed By / Shown By
Listed By
Agency Name: Weichert Realtors - Princeton
Agency Phone: 6099211900
Shown By
Agency Title: RealtyMark
Agency Phone: 888-260-0040

Estimate Your Payment
Estimated Payment
$ 4,169.82 per month $2,290.11 Principal & Interest $1,579.58 Property Tax $300.13 Homeowner's InsuranceChange Payment Information


2 Old Bridle Path | MLS# NJME2082352
This single family home located at 2 Old Bridle Path, Lawrenceville, NJ 08648 is currently listed for sale with an asking price of $1,029,000. This property was built in 1990 and has 5 bedrooms and 3 full and 1 partial baths with 3126 sq. ft. Old Bridle Path is located in the KINGSBROOK subdivision within the LAWRENCE TOWNSHIP PUBLIC SCHOOLS school district. Search KINGSBROOK real estate on www.realtymark.net today.