
BEDS4
BATHS3 full 1 partial
SQUARE FEET3,200
MLS#NJME2064734
STATUSACTIVE
PROPERTY TYPEResidential - Single Family
SUBDIVISIONHOPEWELL HUNT
SCHOOLHOPEWELL VALLEY REGIONAL SCHOOLS
Property Description
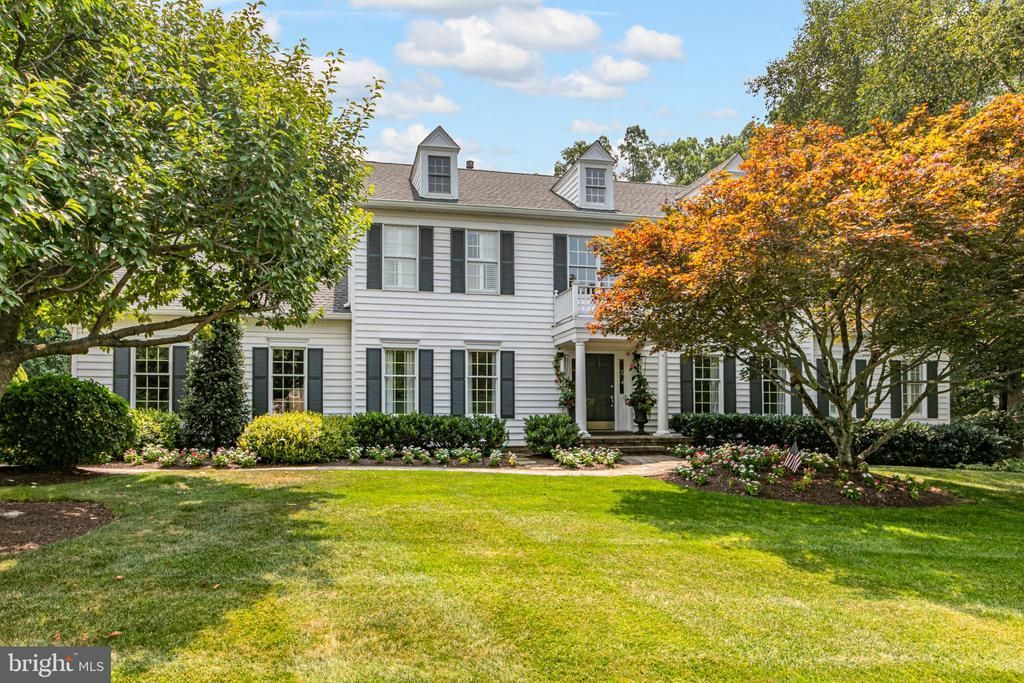
From the curb appeal of the beautifully landscaped corner lot to the palette of pretty paint colors flowing through sun-filled rooms, this Hopewell Hunt home makes a picture-perfect impression. Traditional details, like wainscoting and crown molding, dress up the 2-story foyer and entertaining spaces, while custom shutters and French doors lend privacy to a study, perfectly sized for daily home office use. Skylights in the open cathedral family room and a sunroom extending from the breakfast area welcome glorious light into the home’s most-used spaces, including the clean white kitchen with double ovens and a 6-burner Viking cooktop. Just outside, double paver patios enjoy the ambiance of a built-in gas firepit and the privacy of a woodsy backdrop. Upstairs, a roomy hall bath serves three bedrooms, while double doors set the scene for an expansive primary suite with plentiful recessed lighting, a tray ceiling, a sitting room and an airy vaulted bathroom. A finished basement, a 3-car garage and a fenced backyard, complete with a darling shed, finalize the list for a property that truly has it all! Fireplace and chimney conveyed as is. Buyer & buyer's agent responsible for checking square footage.
Property Features
Property Type: Residential - Single Family
Basement: Full, Fully Finished
Basement: Yes
Cooling: Central A/C
Fireplaces: 1
Fuel Type: Natural Gas
Garage: 3
Heating: Forced Air
Home Style: Colonial
Lot Size: 0.94 Acres
Roof Type: Pitched, Shingle
Stories: 2.0
Taxes: $23,123
Year Built: 1999
Feature Descriptions
Additional Structures: Above Grade, Below Grade
Appliances: Cooktop, Oven - Wall, Oven - Double, Dishwasher, Refrigerator, Built-In Microwave
Days on Site: 5
Exterior: Frame
Fencing: Partially
Fireplace: Wood
Flooring: Wood, Tile/Brick, Carpet
HOA Fee: $525.00/Annually
Interior: Kitchen - Island, Butlers Pantry, Skylight(s), WhirlPool/HotTub, Bathroom - Stall Shower, Kitchen - Eat-In
Lot: Backs to Trees
Lot Dimensions: 0.94 Acre(S)
Municipality: HOPEWELL TWP
Parking Features: Asphalt Driveway
Parking Notes: 3 Total Parking Spaces
Pet Restrictions: Dogs OK, Cats OK
Rooms: Living Room, Dining Room, Primary Bedroom, Bedroom 2,Bedroom 3,Bedroom 4,Kitchen, Family Room, Sun/Florida Room, Exercise Room, Laundry, Office, Recreation Room, Attic, Hobby Room, Primary Bathroom, Full Bath
Sewer: Public Sewer
SQFT Above Finished: 3200
SQFT Total Finished: 3200
Structure Type: Detached
Total Garage/Parking Spaces: 3
Utilities: Cable TV
Water: Well
Room Sizes
Dining Room: 18 x 14 Level - Main
Family Room: 20 x 16 Level - Main
Office: 16 x 10 Level - Main
Living Room: 18 x 14 Level - Main
Kitchen: 29 x 15 Level - Main
Laundry: 10 x 6 Level - Main
Sun/Florida Room: 16 x 16 Level - Main
Family Room: 28 x 16 Level - Lower 1
Recreation Room: 31 x 27 Level - Lower 1
Exercise Room: 15 x 11 Level - Lower 1
Hobby Room: 20 x 14 Level - Lower 1
Full Bath: 9 x 8 Level - Lower 1
Local Schools
School District: HOPEWELL VALLEY REGIONAL SCHOOLS
Listed By / Shown By
Listed By
Agency Name: Callaway Henderson Sotheby's Int'l-Princeton
Agency Phone: 6099211050
Shown By
Agency Title: RealtyMark
Agency Phone: 888-260-0400

Estimate Your Payment
Estimated Payment
$ 5,438.46 per month $3,104.67 Principal & Interest $1,926.92 Property Tax $406.88 Homeowner's InsuranceChange Payment Information


2 Morris Drive | MLS# NJME2064734
This single family home located at 2 Morris Drive, Princeton, NJ 08540 is currently listed for sale with an asking price of $1,395,000. This property was built in 1999 and has 4 bedrooms and 3 full and 1 partial baths with 3200 sq. ft. Morris Drive is located in the HOPEWELL HUNT subdivision within the HOPEWELL VALLEY REGIONAL SCHOOLS school district. Search HOPEWELL HUNT real estate on www.realtymark.net today.