
BEDS5
BATHS4 full
SQUARE FEET7,249
MLS#4048029
STATUS
PROPERTY TYPEResidential - Single Family
Property Description
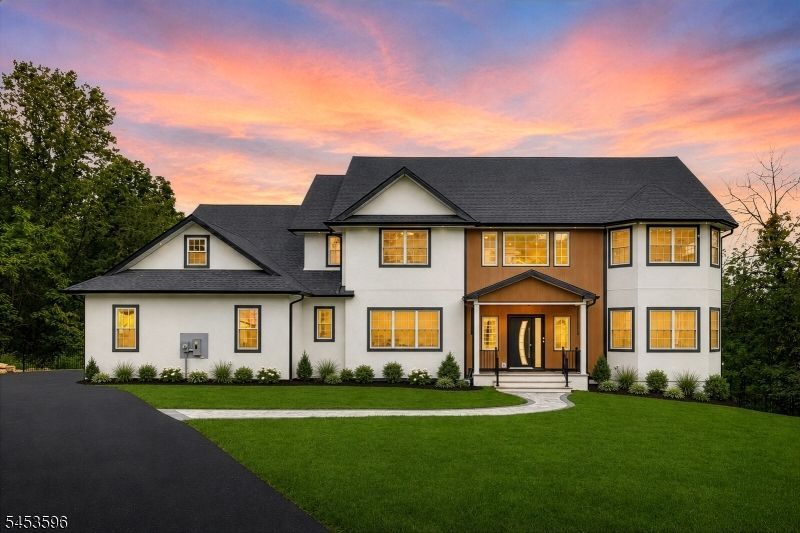
Newly constructed luxury residence in Denville, NJ perfectly positioned on an elevated cul-de-sac within an enclave of prestigious million-dollar homes. Offering approximately 7,249 sq. ft. of refined living space, exceptional property delivers scale, sophistication, and modern luxury at every turn. A striking exterior showcases architectural wood paneling, stone accents, professional landscaping, and refined lighting, setting the tone for the elegance within. The grand entry opens to a dramatic double-height foyer with a sweeping curved staircase. Designed for both everyday living and entertaining, the home features a seamless open-concept layout anchored by a chef's gourmet kitchen with an oversized center island, custom cabinetry, quartz countertops, and premium appliances, flowing effortlessly into the expansive family room anchored by an electric fireplace. The residence offers 5 spacious bedrooms with an extra room upstairs with flexibility for a 6th bedroom, private office, or guest suite on first level. The luxurious primary suite includes a generous walk-in closet and a spa-inspired bathroom designed for comfort and relaxation. A standout feature is the fully finished walkout basement, providing exceptional additional living space ideal for recreation, media, fitness etc. Additional highlights include a 3-car garage, TREX deck, high ceilings, central air, natural gas, public utilities, abundant storage, and an automatic sprinkler system. Close to NYC transportation!
Property Features
Property Type: Residential - Single Family
Basement: Yes
Basement: Finished, Full, Walkout
Cooling: 1 Unit, Central Air
Fuel Type: Gas-Natural
Garage: 3
Heating: 1 Unit, Forced Hot Air
Home Style: Colonial, Custom Home, Multi Floor Unit
Lot Size: 0.93 Acres
Roof Type: Asphalt Shingle
Taxes: $6,930
Amenities
CODetect
FireExtg
CeilHigh
SmokeDet
StallShw
TubShowr
WlkInCls
Deck
Patio
Thermal Windows/Doors
Underground Lawn Sprinkler
Feature Descriptions
Appliances: Carbon Monoxide Detector, Cooktop - Gas, Dishwasher, Dryer, Microwave Oven, Refrigerator, Self Cleaning Oven, Washer
Bath: Stall Shower
Days on Site: 11
Driveway: 2 Car Width, Blacktop, Driveway-Exclusive
Exterior: Brick, Vinyl Siding
Fireplace: Family Room, Imitation
Flooring: Tile, Vinyl-Linoleum, Wood
Handicap: No
Lot: Mountain View, Wooded Lot
Lot Dimensions: 0.93 acre(s)
Parking Notes: Attached, Built-In, Finished, DoorOpnr, InEntrnc, Overs
Sewer: Public Sewer
Utilities: All Underground
Water: Public Water
Local Schools
High School: MorrisKnol
Middle School: ValleyView
Elementary School: Lakeview
Listed By / Shown By
Listed By
Agency Name: GREEN ESTATE REALTY LLC
Agency Contact: 973-400-9898
Shown By
Agency Title: RealtyMark
Agency Phone: 888-260-0040

Estimate Your Payment
Estimated Payment
$ 5,486.10 per month $4,339.85 Principal & Interest $577.50 Property Tax $568.75 Homeowner's InsuranceChange Payment Information


2 Minor Ct | MLS# 4048029
This single family home located at 2 Minor Ct, Denville, NJ 07834 is currently listed for sale with an asking price of $1,950,000. This property has 5 bedrooms and 4 full baths with 7249 sq. ft. Search Denville real estate on www.realtymark.net today.