
BEDS4
BATHS3 full 1 partial
SQUARE FEET2,495
MLS#DESU2116300
STATUSACTIVE
PROPERTY TYPEResidential - Single Family
SUBDIVISIONGANDER WOODS
SCHOOLINDIAN RIVER
Property Description
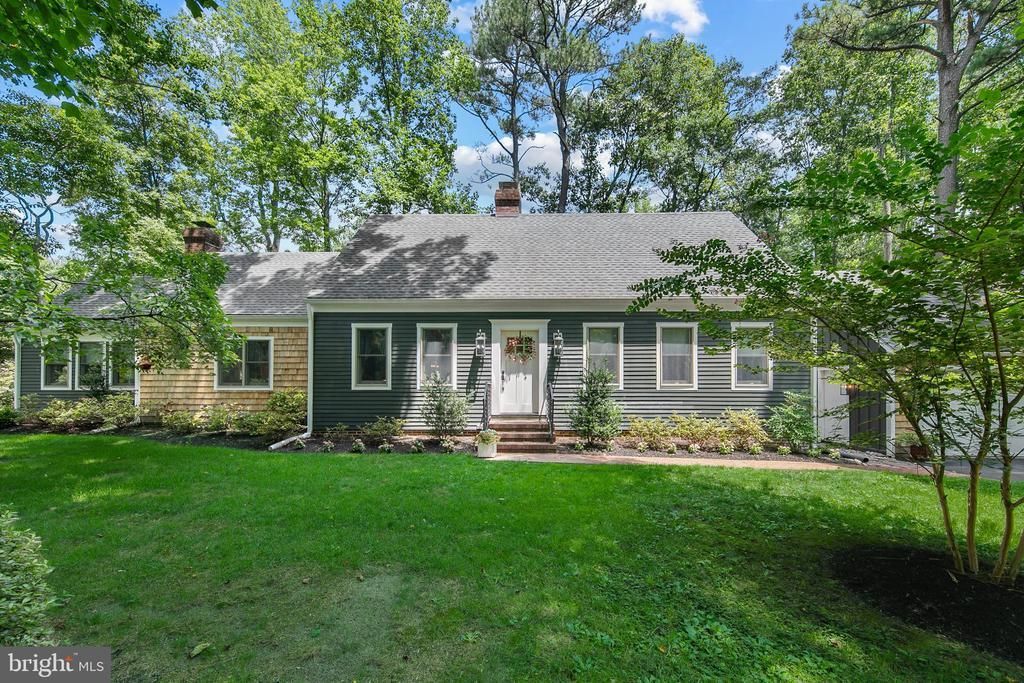
Welcome to this beautifully crafted home in the sought-after community of Gander Woods, where timeless design, quality finishes, and exceptional outdoor living come together. Rich hardwood floors, detailed trim work, and thoughtfully designed living spaces create warmth and character throughout. The spacious main-level primary suite offers two closets and a beautifully appointed en suite bath featuring a large tiled shower. The inviting living room showcases a stunning wood coffered ceiling and a cozy wood-burning fireplace, while the elegant dining room is centered around a gas fireplace, creating the perfect setting for entertaining family and friends. The chef's kitchen is both stylish and functional with custom gray-blue cabinetry, quartz countertops, stainless steel appliances, gas cooking, a farmhouse sink, tile backsplash, and generous workspace. A versatile flex room on the main level offers endless possibilities as a fifth bedroom, home office, den, or hobby room. Upstairs, you'll find a spacious second bedroom with its own en suite bath and tiled shower, a tasteful hall bath with tub/shower combination, and two additional bedroom spaces providing plenty of room for guests or the ultimate cousin hangout. Outside, the home continues to impress with exceptional curb appeal featuring a combination of cedar and painted siding, tasteful exterior lighting, mature landscaping, and abundant shade. The expansive rear deck is designed for entertaining with a built-in outdoor kitchen complete with grill, mini refrigerator, and granite countertops. The large lot also includes an outdoor shower with changing area, stone walkways, built-in clothesline, wood storage structure, and beautiful mature trees. The detached garage is just steps from the home and features a built-in workbench, full-size refrigerator, and traditional staircase leading to a spacious second-floor storage area. Gander Woods is a distinctive upscale community nestled along Blackwater Creek. Hidden within the community common area is a private dock and pier where residents can enjoy fishing, crabbing, kayaking, paddleboarding, or simply relaxing while taking in the peaceful surroundings, abundant wildlife, and native birdlife. This is a rare opportunity to enjoy quality craftsmanship, generous living spaces, and the tranquility of one of the area's most special waterfront neighborhoods.
Property Features
Property Type: Residential - Single Family
Cooling: Central A/C, Ceiling Fan(s), Heat Pump(s), Ductless/M
Fireplaces: 2
Fuel Type: Electric
Garage: 2
Heating: Central, Heat Pump(s)
Home Style: Colonial, Craftsman
Lot Size: 0.65 Acres
Roof Type: Architectural Shingle
Stories: 2.0
Taxes: $854
Year Built: 1990
Feature Descriptions
Accessibility: 2+ Access Exits
Additional Structures: Above Grade, Below Grade
Appliances: Built-In Microwave, Dishwasher, Extra Refrigerator/Freezer, Oven/Range - Gas, Refrigerator, Stainless Steel Appliances, Washer/Dryer Stacked, Water Heater - Tankless
Building Name: NONE AVAILABLE
Community Amenities: Pier/Dock, Water/Lake Privileges
Exterior: BBQ Grill, Exterior Lighting, Outbuilding(s), Lawn Sprinkler, Outside Shower, Underground Lawn Sprinkler
Exterior: Frame
Fireplace: Gas/Propane, Brick, Corner, Wood, Mantel(s)
Flooring: Hardwood
HOA Fee: $100.00/Quarterly
Interior: Attic/House Fan, Bathroom - Walk-In Shower, Bathroom - Tub Shower, Breakfast Area, Ceiling Fan(s), Entry Level Bedroom, Family Room Off Kitchen, Kitchen - Table Space, Pantry, Recessed Lighting, Upgraded Countertops, Store/Office
Lake Name: Blackwater Creek
Lot Dimensions: 0.65 Acre(S)
Parking Features: Asphalt Driveway, Paved Driveway
Parking Notes: 8 Total Parking Spaces
Rooms: Primary Bedroom
Sewer: Gravity Sept Fld, Septic < # of BR
SQFT Above Finished: 2495
SQFT Total Finished: 2495
Structure Type: Detached
Total Garage/Parking Spaces: 8
Water: Community, Private/Community Water
Water Access: Canoe/Kayak, Fishing Allowed
Windows: Double Hung, Insulated
Local Schools
High School: INDIAN RIVER
Middle School: SELBYVILLE
Elementary School: LORD BALTIMORE
School District: INDIAN RIVER
Listed By / Shown By
Listed By
Agency Name: Long & Foster Real Estate, Inc.
Agency Phone: 3025399040
Shown By
Agency Title: RealtyMark
Agency Phone: 888-260-0040

Estimate Your Payment
Estimated Payment
$ 1,820.64 per month $1,546.77 Principal & Interest $71.17 Property Tax $202.71 Homeowner's InsuranceChange Payment Information


2 Mallard Drive | MLS# DESU2116300
This single family home located at 2 Mallard Drive , Dagsboro, DE 19939 is currently listed for sale with an asking price of $695,000. This property was built in 1990 and has 4 bedrooms and 3 full and 1 partial baths with 2495 sq. ft. Mallard Drive is located in the GANDER WOODS subdivision within the INDIAN RIVER school district. Search GANDER WOODS real estate on www.realtymark.net today.