
BEDS4
BATHS2 full 1 partial
SQUARE FEET2,648
MLS#PAYK2113090
STATUSPENDING
PROPERTY TYPERental - Single Family
SUBDIVISIONSPRINGETTSBURY
SCHOOLCENTRAL YORK
Property Description
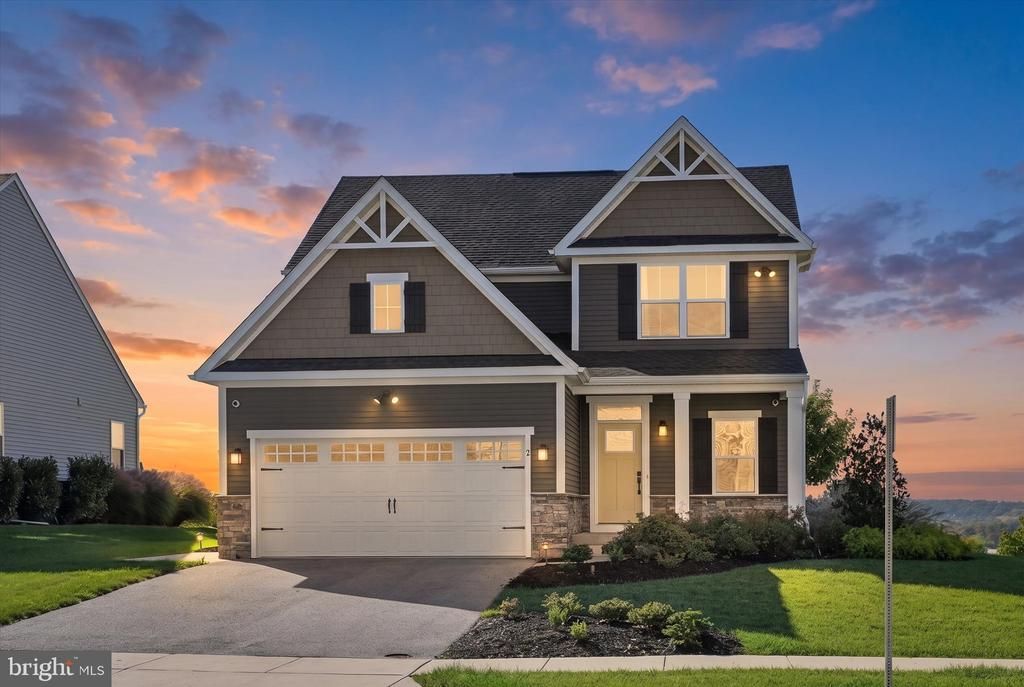
Built in 2021 as a beautiful model home in Springetts Retreat, this award-winning Ballenger model offers 4 bedrooms, 2.5 baths, a 2-car garage, and a thoughtfully designed floor plan that balances open living spaces with flexibility. A covered front porch welcomes you into the home, where a versatile bonus room can easily serve as a den, home office, or sitting room-- whatever best suits your needs. The heart of the home is the spacious kitchen, featuring granite countertops, GE stainless steel appliances, gas cooking and an oversized center island with plenty of room for gathering. The open floorplan provides a large Living Room area as well as a Dining Room space with sliding doors to back deck for easy outdoor living. Indoor access to the 2-car garage and a privately positioned powder room completes the main level. Upstairs are four generously sized bedrooms, including a spacious primary suite with two walk-in closets and a private bath with step-in shower. The hall bath provides a tub and double basin sink. A convenient laundry room is also located on this level, right where you need it. The partially finished lower level adds even more living space with a large Recreation Room, plus ample storage space. A three-piece plumbing rough-in offers the potential for an additional full bath. Many features of this former model home include tankless on-demand water heater, upgraded fixtures, cabinetry and finishes, an irrigation system and beautiful landscaping. A full list of the original builder specifications is available. Note that photos 4, 6, 8, 11 and 14 are digitally enhanced.
Property Features
Property Type: Rental - Single Family
Basement: Yes
Basement: Full, Partially Finished
Cooling: Central A/C
Fuel Type: Natural Gas
Garage: 2 car attached
Heating: Central
Home Style: Craftsman, Traditional
Lot Size: 0.22 Acres
Roof Type: Pitched, Architectural Shingle
Stories: 2.0
Year Built: 2021
Feature Descriptions
Additional Structures: Above Grade, Below Grade
Appliances: Built-In Microwave, Dishwasher, Disposal, Dryer - Electric, Oven/Range - Gas, Refrigerator, Stainless Steel Appliances, Washer, Water Heater - Tankless
Days on Site: 10
Exterior: Vinyl Siding, Stone
Exterior: Lawn Sprinkler
Flooring: Carpet, Laminate Plank
Interior: Bathroom - Stall Shower, Bathroom - Tub Shower, Bathroom - Walk-In Shower, Carpet, Combination Dining/Living, Floor Plan - Open, Kitchen - Eat-In, Kitchen - Island, Pantry, Recessed Lighting, Sprinkler System
Lot: Corner
Lot Dimensions: 0.22 Acre(S)
Municipality: SPRINGETTSBURY TWP
Number of Rooms: 8
Parking Features: Attached Garage, Driveway, Paved Driveway, Private
Pet Restrictions: Case by Case Basis, Pet Addendum/Deposit
Rent Includes: Common Area Maintenance
Sewer: Public Sewer
SQFT Above Finished: 2148
SQFT Below Finished: 500
SQFT Total Finished: 2648
Structure Type: Detached
Total Garage/Parking Spaces: 2
Water: Public
Local Schools
School District: CENTRAL YORK
Listed By / Shown By
Listed By
Agency Name: Compass Pennsylvania, LLC
Agency Phone: 6108223356
Shown By
Agency Title: RealtyMark
Agency Phone: 888-260-0040


2 Lady Harrington Drive | MLS# PAYK2113090
This property located at 2 Lady Harrington Drive, York, PA 17402 is currently listed for rent with an asking price of $3,400 / Monthly. Lady Harrington Drive is located within the CENTRAL YORK school district. Search York real estate on www.realtymark.net today.