
BEDS4
BATHS2 full 2 partial
SQUARE FEET2,609
MLS#NJSO2005986
STATUSACTIVE
PROPERTY TYPEResidential - Single Family
SUBDIVISIONCHERRY VALLEY
SCHOOLMONTGOMERY TOWNSHIP PUBLIC SCHOOLS
Property Description
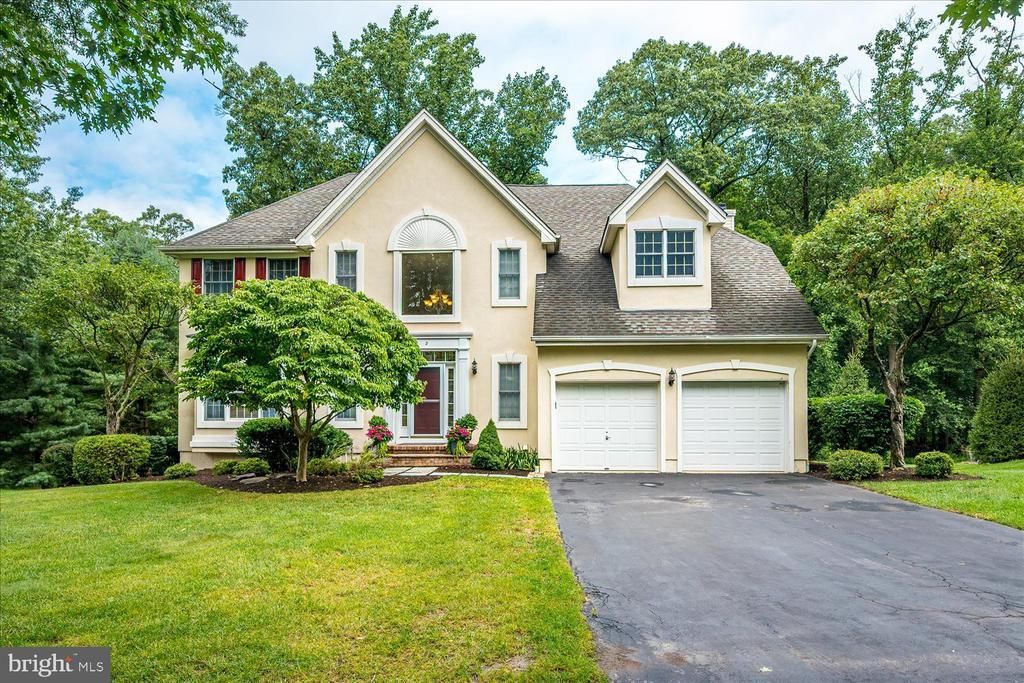
Spotless 4 bedroom, 2 full bath, 2 half bath colonial on a wooded lot in desirable Cherry Valley. This home has been lovingly maintained, and offers a bright, neutral decor with elegant hardwood floors in the dining room & family rm & foyer. The immaculate, spacious kitchen offers solid surface counters with an expanded island which accommodates seating, backsplash and tile flooring. The family room boasts custom cabinetry, a fireplace and plenty of natural light. The elevated deck includes a custom retractable awning overlooking the stunning views of the wooded lot. The professionally fully finished walk out basement provides additional living space, large windows provide natural light and showcases the trees bordering the property. This lower level has endless possibilities and also includes a cozy gas fireplace and half bath. The wonderfully spacious master suite has a sitting area, large walk-in closets, dressing room and renovated master bath with separate tub & custom shower stall. Other special features include newer HVAC, Hot Water Heater and carpeting.
Property Features
Property Type: Residential - Single Family
Basement: Yes
Basement: Fully Finished, Walkout Level
Cooling: Central A/C
Fireplaces: 1
Fuel Type: Natural Gas
Garage: 2
Heating: Forced Air
Home Style: Colonial
Lot Size: 0.50 Acres
Stories: 2.0
Taxes: $21,039
Year Built: 1999
Feature Descriptions
Additional Structures: Above Grade
Days on Site: 11
Exterior: Frame
Flooring: Ceramic Tile, Carpet
HOA Fee: $520.00/Quarterly
Lot Dimensions: 0.50 Acre(S)
Municipality: MONTGOMERY TWP
Parking Features: Asphalt Driveway
Parking Notes: 6 Total Parking Spaces
Rooms: Living Room, Dining Room, Primary Bedroom, Bedroom 2,Bedroom 3,Bedroom 4,Kitchen, Family Room, Exercise Room, Recreation Room, Media Room
Sewer: Public Sewer
SQFT Above Finished: 2609
SQFT Total Finished: 2609
Structure Type: Detached
Total Garage/Parking Spaces: 6
Water: Public
Room Sizes
Primary Bedroom: 23 x 18 Level - Upper 1
Bedroom 2: 12 x 12 Level - Upper 1
Bedroom 3: 12 x 11 Level - Upper 1
Bedroom 4: 11 x 10 Level - Upper 1
Family Room: 20 x 14 Level - Main
Kitchen: 21 x 14 Level - Main
Living Room: 19 x 14 Level - Main
Dining Room: 14 x 13 Level - Main
Recreation Room: 23 x 12 Level - Lower 1
Exercise Room: 19 x 13 Level - Lower 1
Media Room: 22 x 12 Level - Lower 1
Local Schools
High School: MONTGOMERY H.S.
School District: MONTGOMERY TOWNSHIP PUBLIC SCHOOLS
Listed By / Shown By
Listed By
Agency Name: BHHS Fox & Roach - Robbinsville
Agency Phone: 6098903300
Shown By
Agency Title: RealtyMark
Agency Phone: 888-260-0040

Estimate Your Payment
Estimated Payment
$ 4,771.41 per month $2,668.45 Principal & Interest $1,753.25 Property Tax $349.71 Homeowner's InsuranceChange Payment Information


2 Jupiter Hills Court | MLS# NJSO2005986
This single family home located at 2 Jupiter Hills Court, Skillman, NJ 08558 is currently listed for sale with an asking price of $1,199,000. This property was built in 1999 and has 4 bedrooms and 2 full and 2 partial baths with 2609 sq. ft. Jupiter Hills Court is located in the CHERRY VALLEY subdivision within the MONTGOMERY TOWNSHIP PUBLIC SCHOOLS school district. Search CHERRY VALLEY real estate on www.realtymark.net today.