
BEDS4
BATHS2 full 1 partial
SQUARE FEET2,763
MLS#NJBL2113020
STATUSPENDING
PROPERTY TYPEResidential - Single Family
SUBDIVISIONWILLOW RIDGE
SCHOOLEVESHAM TOWNSHIP
Property Description
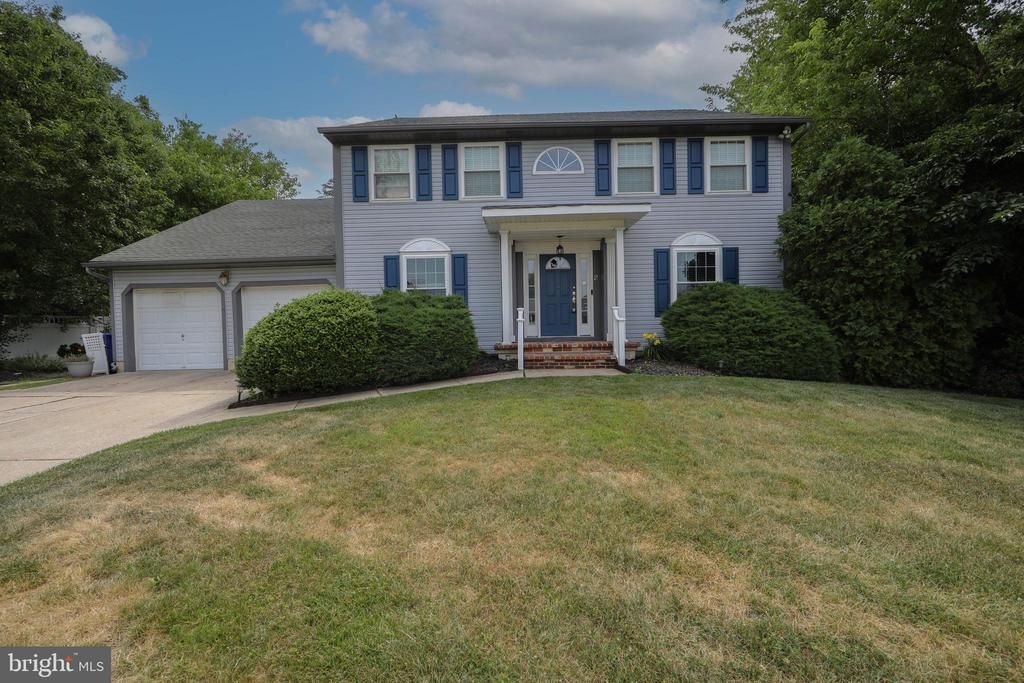
Welcome to this two-story Colonial in highly desirable Willow Ridge, proudly owned and lovingly cared for by the same family since it was built. Thoughtful updates and timeless details are evident throughout this exceptional home. The main level showcases hardwood flooring, elegant crown molding, and spacious living areas designed for both everyday living and entertaining. The updated kitchen features white cabinetry, granite countertops, a custom tile backsplash, abundant workspace, and an expanded pantry. The bright dining area flows seamlessly into the inviting family room, complete with custom built-ins and a charming brick gas fireplace. All three bathrooms have been tastefully renovated, including the impressive primary bath featuring rich cherry cabinetry, granite countertops, custom built-ins, and a beautifully tiled shower with rain-head fixtures. The spacious primary suite also offers a private sitting area, walk-in closet, and an adjoining flex room that was formerly used as a kitchenette, providing endless possibilities. Storage is plentiful throughout the home, and additional living space can be found in the large finished basement. A delightful sunroom overlooks the backyard and leads to a deck and in-ground pool—perfect for relaxing or entertaining. Completing the property is a 1¾-car garage. This exceptional home offers space, quality, and comfort in one of Marlton's most sought-after neighborhoods.
Property Features
Property Type: Residential - Single Family
Basement: Yes
Basement: Full, Partially Finished
Cooling: Central A/C
Fireplaces: 2
Fuel Type: Natural Gas
Garage: 2
Heating: Forced Air
Home Style: Colonial
Lot Size: 0.33 Acres
Stories: 2.0
Taxes: $12,409
Year Built: 1978
Feature Descriptions
Additional Structures: Above Grade, Below Grade
Appliances: Built-In Microwave, Dishwasher, Dryer - Gas, Oven/Range - Gas, Range Hood, Refrigerator, Stainless Steel Appliances, Washer
Days on Site: 93
Exterior: Vinyl Siding
Fencing: Fully
Fireplace: Gas/Propane, Non-Functioning
Flooring: Ceramic Tile, Carpet, Hardwood
Interior: Bathroom - Walk-In Shower, Bathroom - Tub Shower, Built-Ins, Carpet, Ceiling Fan(s), Chair Railings, Crown Moldings, Exposed Beams, Family Room Off Kitchen, Floor Plan - Traditional, Formal/Separate Dining Room, Kitchen - Eat-In, Kitchen - Gourmet, Pantry, Recessed Lighting, Upgraded Countertops, Walk-in Closet(s)
Lot Dimensions: 0.33 Acre(S)
Municipality: EVESHAM TWP
Parking Notes: 4 Total Parking Spaces
Rooms: Living Room, Dining Room, Primary Bedroom, Bedroom 2,Bedroom 3,Bedroom 4,Kitchen, Family Room, Foyer, Sun/Florida Room, Laundry, Bathroom 2,Bonus Room, Primary Bathroom, Half Bath
Sewer: Public Sewer
SQFT Above Finished: 2763
SQFT Total Finished: 2763
Structure Type: Detached
Swimming Pool: Above Ground
Total Garage/Parking Spaces: 4
Water: Public
Local Schools
High School: LENAPE H.S.
School District: EVESHAM TOWNSHIP
Listed By / Shown By
Listed By
Agency Name: HomeSmart First Advantage Realty
Agency Phone: 8563633000
Shown By
Agency Title: RealtyMark
Agency Phone: 888-260-0040

Estimate Your Payment
Estimated Payment
$ 2,670.03 per month $1,446.40 Principal & Interest $1,034.08 Property Tax $189.55 Homeowner's InsuranceChange Payment Information


2 Jay Court | MLS# NJBL2113020
This single family home located at 2 Jay Court, Marlton, NJ 08053 is currently listed for sale with an asking price of $649,900. This property was built in 1978 and has 4 bedrooms and 2 full and 1 partial baths with 2763 sq. ft. Jay Court is located in the WILLOW RIDGE subdivision within the EVESHAM TOWNSHIP school district. Search WILLOW RIDGE real estate on www.realtymark.net today.