
BEDS5
BATHS4 full 2 partial
MLS#4046337
STATUS
PROPERTY TYPEResidential - Single Family
Property Description
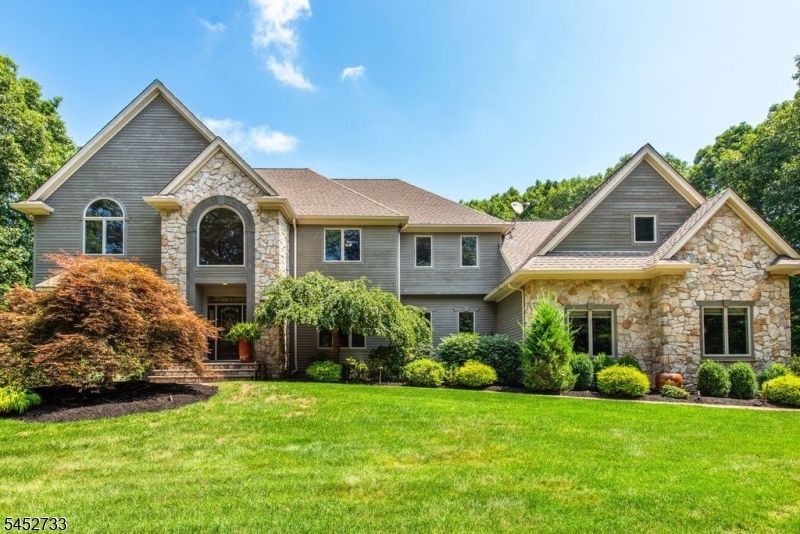
WELCOME TO LUXURY LIVING! This stunning 5BR home in the highly desirable Ridge Run offers luxury in a serene setting just 35 miles to NYC. A true open floor plan & walls of windows across the back of the home create an incredible connection to a large deck, and a private level backyard.The spacious layout includes a first floor suite, an office, powder room, great room, formal living and dining room, an impressive kitchen with high-end appliances, walk-in pantry and breakfast room. The second floor features a junior suite, 2 more bedrooms and a full bathroom, ample storage closets, a convenient laundry room and the impressive primary suite is a private retreat featuring a large bedroom, 2 walk-in closets, dressing area, sitting area & luxurious bath with a jetted tub. The finished lower level has been thoughtfully transformed into an entertainer's dream, featuring a billiard room with bar, theater room, home gym, gaming room & powder room. The garage has been exceptionally outfitted with custom storage cubbies & cabinets creating a stylish mudroom, plus shelving & bike racks for effortless organization. Luxury & comfort continue with radiant heating, custom closets, abundant storage & a full-home generator. The expansive backyard offers the perfect canvas for an outdoor oasis. This home offers privacy & tranquility while remaining convenient to major highways & NYC transportation. Top-rated schools & a bus stop just one block away. A truly exceptional home!
Property Features
Property Type: Residential - Single Family
Basement: Yes
Basement: Finished
Cooling: Central Air, House Exhaust Fan
Fuel Type: Gas-Natural
Garage: 3
Heating: Radiant - Hot Water
Home Style: Custom Home
Lot Size: 1.26 Acres
Roof Type: Asphalt Shingle
Taxes: $30,745
Year Built: 2000
Amenities
Curbs
Deck
Feature Descriptions
Appliances: Carbon Monoxide Detector, Central Vacuum, Cooktop - Gas, Dishwasher, Dryer, Generator-Built-In, Microwave Oven, Refrigerator, Wall Oven(s) - Electric, Washer, Water Softener-Own
Bath: Jetted Tub, Stall Shower
Days on Site: 20
Driveway: 2 Car Width
Exterior: Stone, Wood
Fireplace: Great Room, Living Room
Lot: Corner, Cul-De-Sac, Level Lot
Lot Dimensions: 1.26 acre(s)
Parking Notes: Attached, Finished, InEntrnc
Sewer: Septic 5+ Bedroom Town Verified
Utilities: All Underground, Electric, Gas-Natural
Water: Well
Local Schools
High School: Kinnelon
Middle School: Pearlmillr
Elementary School: Kiel
Listed By / Shown By
Listed By
Agency Name: COLDWELL BANKER REALTY
Agency Contact: 973-725-1413
Shown By
Agency Title: RealtyMark
Agency Phone: 888-260-0040

Estimate Your Payment
Estimated Payment
$ 6,904.31 per month $3,839.10 Principal & Interest $2,562.08 Property Tax $503.13 Homeowner's InsuranceChange Payment Information


2 Goldfinch Run | MLS# 4046337
This single family home located at 2 Goldfinch Run, Kinnelon, NJ 07405 is currently listed for sale with an asking price of $1,725,000. This property was built in 2000 and has 5 bedrooms and 4 full and 2 partial baths. Search Kinnelon real estate on www.realtymark.net today.