
BEDS4
BATHS3 full
MLS#4059428
STATUS
PROPERTY TYPEResidential - Single Family
Property Description
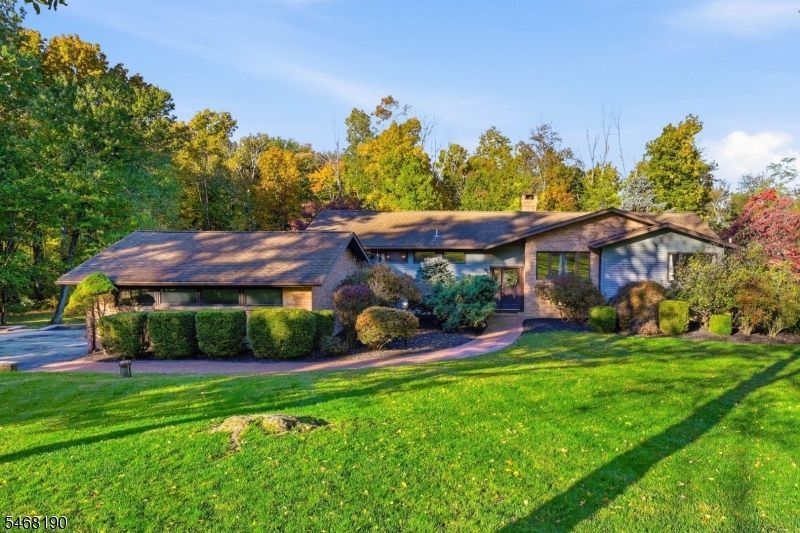
Your own private retreat awaits! Nestled on over 4.6 acres of beautifully maintained, park like property, this exceptional 4 bedroom, 3 bath ranch offers the ease of one-floor living with incredible additional space in the finished walkout lower level. Meticulously cared for inside and out, this home features beautiful hardwood floors, sun filled living spaces, and stunning views of your backyard oasis. Enjoy resort-style living with a heated in-ground pool, built-in hot tub, and expansive patio, perfect for entertaining or relaxing in complete privacy. A new Trex side deck off the kitchen is ideal for morning coffee. The spacious lower level offers an oversized recreation room, wet bar, fireplace and direct access to the pool and patio. A separate guest wing with a full bath and private entrance provides wonderful flexibility for guests or live-in. Additional highlights include new wood burning insert, new AC and ductwork (2020), 5-zone heating, and a second cleared driveway offering endless possibilities. Combining the convenience of ranch-style living with exceptional indoor and outdoor entertaining spaces, this beautifully maintained property is truly a rare find! Enjoy the best of both worlds. Peaceful, private living just 10 minutes from Newton, with convenient access to Thorlabs, major retailers, shopping, restaurants, and everyday essentials.
Property Features
Property Type: Residential - Single Family
Basement: Yes
Basement: Finished
Cooling: 1 Unit, Central Air
Fuel Type: Oil Tank Above Ground - Inside
Garage: 2
Heating: Baseboard - Hotwater, Multi-Zone
Home Style: Ranch
Lot Size: 4.66 Acres
Roof Type: Asphalt Shingle
Taxes: $13,414
Year Built: 1980
Amenities
BarWet
CODetect
HotTub
SmokeDet
TubShowr
WlkInCls
Deck
Metal Fence
Patio
Feature Descriptions
Appliances: Carbon Monoxide Detector, Cooktop - Electric, Dishwasher, Refrigerator, Wall Oven(s) - Electric
Driveway: 2 Car Width, Blacktop
Exterior: Brick
Fireplace: Family Room, Rec Room
Flooring: Carpeting, Tile, Wood
Lot: Level Lot, Open Lot, Wooded Lot
Lot Dimensions: 4.66 acre(s)
Parking Notes: Attached, InEntrnc
Pool: Heated, In-Ground Pool
Sewer: Septic
Swimming Pool: Yes
Utilities: Electric
Water: Well
Local Schools
High School: KITTATINNY
Middle School: FREDON TWP
Elementary School: FREDON TWP
Listed By / Shown By
Listed By
Agency Name: EXP REALTY, LLC
Agency Contact: 201-674-5216
Shown By
Agency Title: RealtyMark
Agency Phone: 888-260-0040

Estimate Your Payment
Estimated Payment
$ 2,754.03 per month $1,446.62 Principal & Interest $1,117.83 Property Tax $189.58 Homeowner's InsuranceChange Payment Information


2 Fredonia Ct | MLS# 4059428
This single family home located at 2 Fredonia Ct, Fredon, NJ 07860 is currently listed for sale with an asking price of $650,000. This property was built in 1980 and has 4 bedrooms and 3 full baths. Search Fredon real estate on www.realtymark.net today.