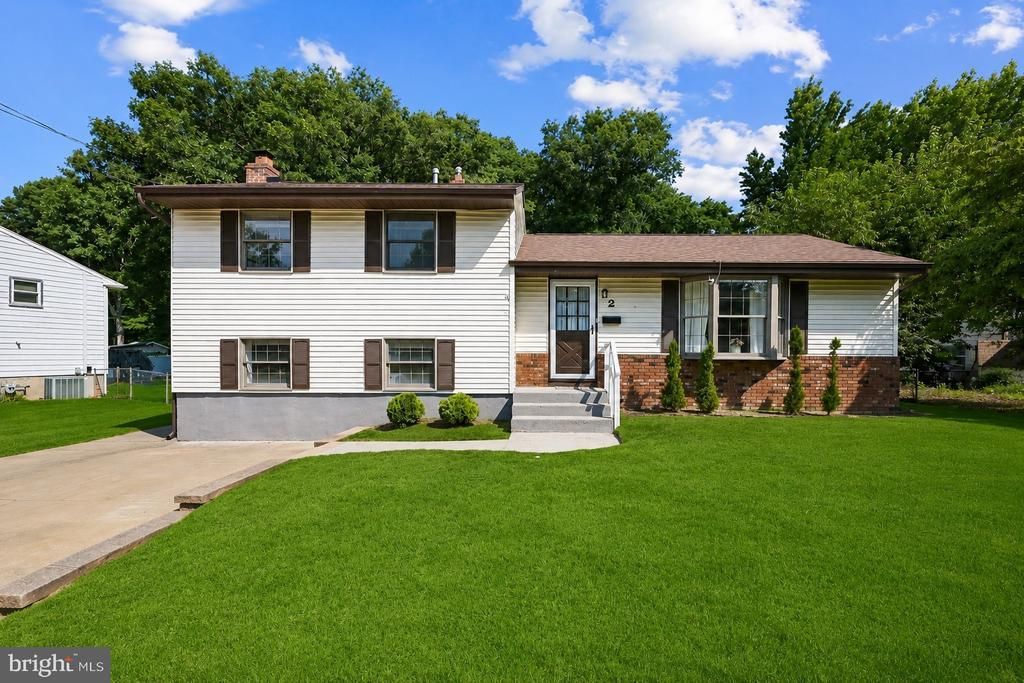

BEDS3
BATHS2 full
SQUARE FEET1,654
MLS#NJCD2122418
STATUSACTIVE
PROPERTY TYPEResidential - Single Family
SUBDIVISIONCEDARCROFT HEIGHTS
SCHOOLGIBBSBORO PUBLIC SCHOOLS
Property Description
Completely renovated in 2023 and thoughtfully improved since, this beautifully updated split-level home now features a new roof (2025) and new insulation (2025), offering both style and peace of mind. Step inside to a bright and inviting living room where solid hardwood floors with a rich walnut stain, recessed lighting, and a large bay window create a warm, welcoming atmosphere. The hardwood flooring continues throughout the main and upper levels, providing a seamless flow from room to room. The stunning kitchen combines timeless design with modern function, showcasing white shaker cabinetry, soft-close drawers, quartz countertops with elegant gold and gray veining, gold hardware and faucet, and a complete stainless steel appliance package including an induction range, refrigerator, microwave, and dishwasher. Just beyond, the open dining area comfortably accommodates a large table, making everyday meals and holiday gatherings equally enjoyable. Upstairs, all bedrooms feature solid hardwood flooring, six-panel doors, and updated black hardware. The full hall bath is finished with luxury vinyl plank flooring and a classic white subway tile tub surround, creating a clean, timeless look. The lower level offers an inviting family room highlighted by whitewashed shiplap walls, updated flooring, and a whitewashed brick fireplace with a natural wood beam mantel. A pocket door leads to a versatile bonus room that can easily serve as a fourth bedroom, home office, playroom, or guest space, with convenient access to the full lower-level bathroom featuring ceramic tile flooring and a stall shower. Additional upgrades include Anderson windows, a high-efficiency central air system (2023), an updated sewer line, and a newer sewer line serving the upper-level bathroom. Outside, the expanded deck overlooks a spacious backyard with plenty of room for entertaining, play, gardening, or simply relaxing outdoors. Ideally located in Gibbsboro, this home offers convenient access to Philadelphia, major commuter routes, shopping, restaurants, and everyday amenities while combining modern updates with timeless finishes throughout.
Property Features
Property Type: Residential - Single Family
Cooling: Central A/C
Fireplaces: 1
Fuel Type: Natural Gas
Heating: Forced Air
Home Style: Split Level
Lot Size: 0.13 Acres
Stories: 3.0
Taxes: $10,067
Year Built: 1960
Feature Descriptions
Additional Structures: Above Grade, Below Grade
Appliances: Built-In Microwave, Dishwasher, Oven/Range - Gas, Stainless Steel Appliances, Washer/Dryer Stacked
Days on Site: 1
Exterior: Frame
Fireplace: Wood
Flooring: Hardwood, Engineered Wood
Interior: Attic, Bathroom - Tub Shower, Bathroom - Walk-In Shower, Combination Dining/Living, Floor Plan - Open, Kitchen - Eat-In, Wood Floors
Lot Dimensions: 0.13 Acre(S)
Municipality: GIBBSBORO BORO
Pet Restrictions: No Pet Restrictions
Sewer: Public Sewer
Special View Info: Garden/Lawn
SQFT Above Finished: 1654
SQFT Total Finished: 1654
Structure Type: Detached
Water: Public
Windows: Bay/Bow
Local Schools
High School: EASTERN H.S.
School District: GIBBSBORO PUBLIC SCHOOLS
Listed By / Shown By
Listed By
Agency Name: Weichert Realtors-Mullica Hill
Agency Phone: 8562232600
Shown By
Agency Title: RealtyMark
Agency Phone: 888-260-0040

Estimate Your Payment
Estimated Payment
$ 1,908.74 per month $945.87 Principal & Interest $838.92 Property Tax $123.96 Homeowner's InsuranceChange Payment Information


2 Farwood Road | MLS# NJCD2122418
This single family home located at 2 Farwood Road, Gibbsboro, NJ 08026 is currently listed for sale with an asking price of $425,000. This property was built in 1960 and has 3 bedrooms and 2 full baths with 1654 sq. ft. Farwood Road is located in the CEDARCROFT HEIGHTS subdivision within the GIBBSBORO PUBLIC SCHOOLS school district. Search CEDARCROFT HEIGHTS real estate on www.realtymark.net today.