
BEDS2
BATHS2 full
SQUARE FEET1,782
MLS#NJOC2044360
STATUSACTIVE
PROPERTY TYPEResidential - Single Family
SUBDIVISIONRENAISSANCE
Property Description
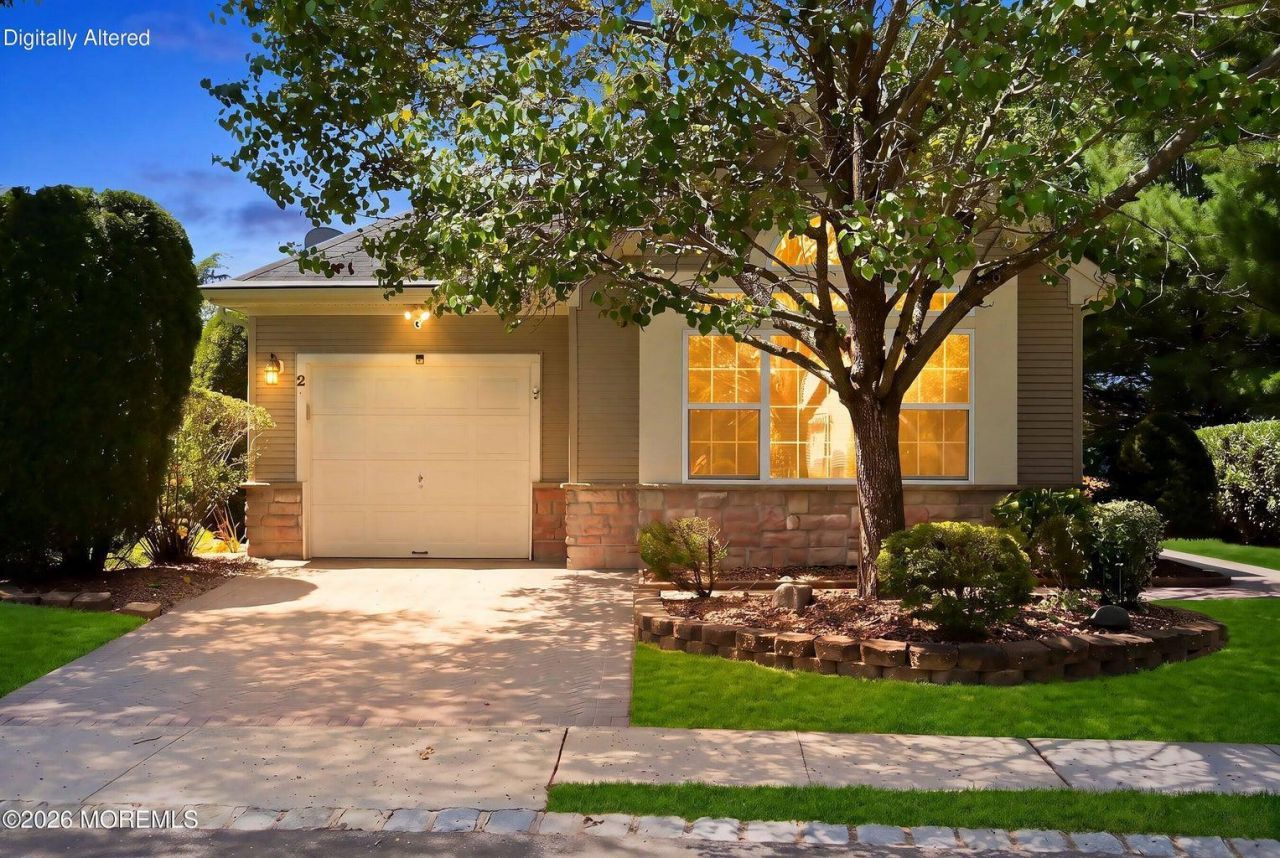
Premier Cul-De-Sac Living in The Renaissance at Manchester Welcome Home to 2 Falstaff Drive! Positioned perfectly within the neighborhood, this pristine property combines high-end elegance with outstanding value. Beginning with Curb Appeal: An upgraded paver driveway and matching walkway set a welcoming tone, that carries over to the backyard paver patio. Peace of mind is offered in the form of a whole has Generac generator. Some other features that you cannot find in most homes.... top-down/bottom up window blinds, a walk in closet in the form of a sweet little office nook, and last but not least a walk in jacuzzi tub with lights. The community offers 18 hole golf course , bocce and pickleball courts. and two swimming pools. Whether you're looking for an entertainer's delight or a serene sanctuary on a low-traffic street, this move-in-ready gem has it all. Schedule your private tour today.
Property Features
Property Type: Residential - Single Family
Cooling: Central A/C
Fireplaces: 1
Fuel Type: Natural Gas
Garage: 2
Heating: Forced Air
Home Style: Ranch/Rambler
Lot Size: 0.18 Acres
Roof Type: Shingle
Stories: 1.0
Taxes: $5,834
Year Built: 1999
Feature Descriptions
Accessibility: Grab Bars Mod
Additional Structures: Above Grade
Appliances: Built-In Microwave, Dishwasher, Disposal, Dryer - Gas, Oven/Range - Gas, Refrigerator, Washer, Water Heater
Days on Site: 25
Exterior: Stone, Vinyl Siding
Exterior: Extensive Hardscape, Underground Lawn Sprinkler, Tennis Court(s), Sport Court, Exterior Lighting
Fencing: Vinyl
HOA Fee: $290.00/Monthly
Interior: Attic, Bathroom - Walk-In Shower, Bathroom - Jetted Tub, Breakfast Area, Ceiling Fan(s), Chair Railings, Family Room Off Kitchen, Formal/Separate Dining Room, Kitchen - Eat-In, Kitchen - Island, Pantry, Primary Bath(s), Recessed Lighting, Sprinkler System, Wainscotting, Walk-in Closet(s), Window Treatments, Wood Floors
Location: Adjoins Golf Course
Lot Dimensions: 0.18 Acre(S)
Municipality: MANCHESTER TWP
Number of Rooms: 11
Parking Notes: 2 Total Parking Spaces
Pet Restrictions: Dogs OK, Cats OK
Rooms: Living Room, Dining Room, Primary Bedroom, Kitchen, Family Room, Foyer, Laundry, Bathroom 2,Primary Bathroom, Additional Bedroom
Sewer: Public Sewer
SQFT Above Finished: 1782
SQFT Total Finished: 1782
Structure Type: Detached
Total Garage/Parking Spaces: 2
Water: Public
Windows: Bay/Bow, Screens
Room Sizes
Dining Room: 14 x 10 Level - Main
Foyer: 9 x 7 Level - Main
Laundry: 7 x 5 Level - Main
Primary Bedroom: 18 x 16 Level - Main
Family Room: 14 x 12 Level - Main
Kitchen: 17 x 14 Level - Main
Living Room: 16 x 14 Level - Main
Additional Bedroom: 12 x 10 Level - Main
Listed By / Shown By
Listed By
Agency Name: Coldwell Banker Flanagan Realty
Agency Phone: 7322706100
Shown By
Agency Title: RealtyMark
Agency Phone: 888-260-0040

Estimate Your Payment
Estimated Payment
$ 1,530.82 per month $923.61 Principal & Interest $486.17 Property Tax $121.04 Homeowner's InsuranceChange Payment Information


2 Falstaff Drive | MLS# NJOC2044360
This single family home located at 2 Falstaff Drive, Manchester Township, NJ 08759 is currently listed for sale with an asking price of $415,000. This property was built in 1999 and has 2 bedrooms and 2 full baths with 1782 sq. ft. Falstaff Drive is located in the RENAISSANCE subdivision. Search RENAISSANCE real estate on www.realtymark.net today.