
BEDS2
BATHS2 full 1 partial
MLS#4046467
STATUS
PROPERTY TYPEResidential - Townhouse
Property Description
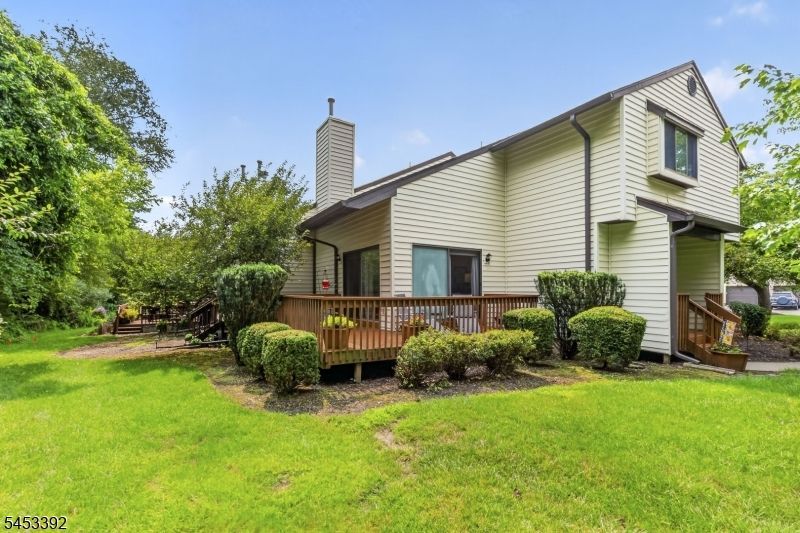
Wonderful End Unit with large private deck and lawn area! Enjoy the convenience of Townhome living - Club House, Tennis Courts, Inground Pool, Gym and Play Ground -all for you to enjoy but maintenance free! Kitchen nicely customized and updated, powder room, large dining room , Living room with vaulted ceiling , sky light and two sets of glass sliders to the deck and yard. A good sized one car garage. The second level offers the primary bedroom with a walk in closet and full bath. There is an additional bedroom and full bath. The second level also includes a large loft/office over looking the living area. A full basement completes the deal - dry and plenty of storage!
Property Features
Property Type: Residential - Townhouse
Basement: Yes
Basement: Full, Unfinished
Cooling: Ceiling Fan, See Remarks
Fuel Type: Gas-Natural
Garage: 1
Heating: 1 Unit, Forced Hot Air
Home Style: Townhouse-End Unit, Multi Floor Unit
Roof Type: Asphalt Shingle
Taxes: $5,945
Year Built: 1986
Amenities
CODetect
FireExtg
Skylight
SmokeDet
TubShowr
WlkInCls
Deck
Sidewalk
Tennis Courts
Feature Descriptions
Appliances: Carbon Monoxide Detector, Dishwasher, Dryer, Range/Oven-Gas, Refrigerator, Washer, Water Softener-Own
Bath: Tub Shower
Days on Site: 20
Driveway: 1 Car Width, Additional Parking, Blacktop
Exterior: Vinyl Siding
Flooring: Carpeting, Laminate, Tile
Lot: Open Lot
Parking Notes: Built-In Garage, Garage Door Opener
Pool: Association Pool
Sewer: Public Sewer
Swimming Pool: Yes
Utilities: All Underground, Electric, Gas-Natural
Water: Association
Room Sizes
Primary: 15x15
Bedroom 2: 11x11
Dining Room: 13x13
Kitchen: 13x10
Living Room: 18x13
Office: 13x11
Laundry Room: 9x5
Vestibul: 7x5
Local Schools
High School: KITTATINNY
Middle School: KITTATINNY
Elementary School: M. MCKEOWN
Listed By / Shown By
Listed By
Agency Name: WEICHERT REALTORS
Agency Contact: 973-534-3065
Shown By
Agency Title: RealtyMark
Agency Phone: 888-260-0040

Estimate Your Payment
Estimated Payment
$ 1,288.35 per month $701.05 Principal & Interest $495.42 Property Tax $91.88 Homeowner's InsuranceChange Payment Information


2 Eagle Dr | MLS# 4046467
This townhouse located at 2 Eagle Dr, Hampton, NJ 07860 is currently listed for sale with an asking price of $315,000. This property was built in 1986 and has 2 bedrooms and 2 full and 1 partial baths. Search Hampton real estate on www.realtymark.net today.