
BEDS2
BATHS2 full 1 partial
SQUARE FEET1,812
MLS#NJOC2044722
STATUSACTIVE
PROPERTY TYPEResidential - Townhouse
SUBDIVISIONBAYVILLE
SCHOOLCENTRAL REGIONAL SCHOOLS
Property Description
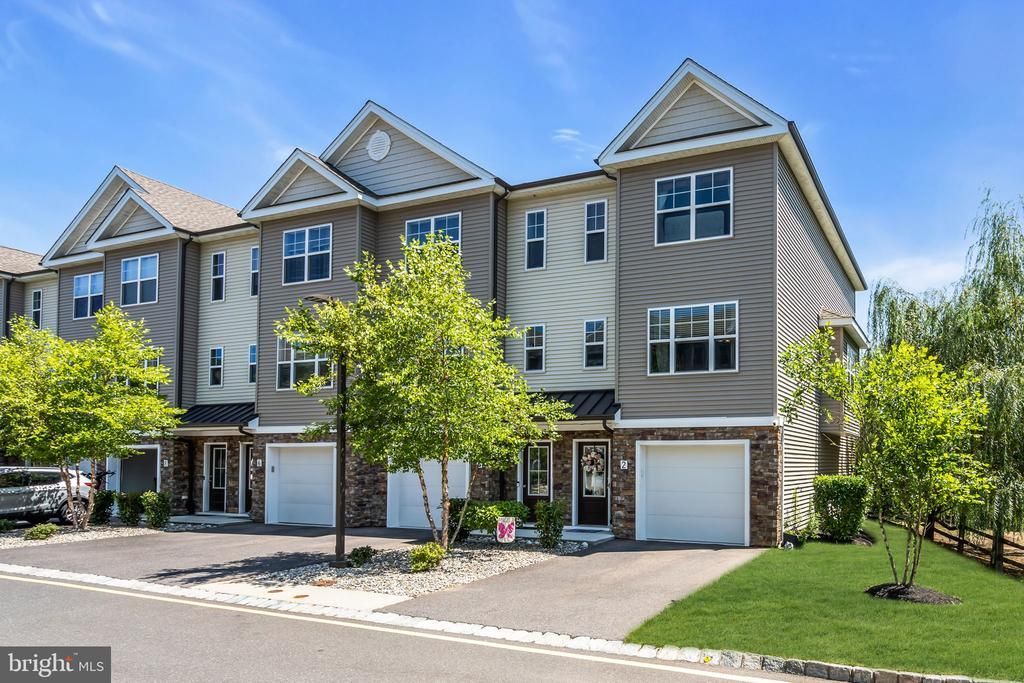
Beautiful 5 years young end unit in Berkeley Crossing, 1812 Sq Ft, 2 bedrooms, 2.5 bath, open floor plan, end unit. Tons of upgrades, specious kitchen with granite countertops. Custom Blinds, Extended closet in downstairs home offices or guest room. Master bath with glass shower door, Custom cabinets in dining room. Washer and Dryer only 1 month old, upgraded stove with convection oven and air fryer. Plenty of storage in oversize garage with custom garage closet. Private outdoor areas nearby is Butler Beach and Playground, Country Park at Berkeley Island, for the boating enthusiast close by is a Berkeley Island Marine, Trixie's Landing and many more waterfront access. Perfect for professionals, young families, or downsizers.
Property Features
Property Type: Residential - Townhouse
Cooling: Central A/C
Fuel Type: Natural Gas
Garage: 1
Heating: Forced Air
Roof Type: Shingle
Stories: 3.0
Taxes: $0
Year Built: 2020
Feature Descriptions
Additional Structures: Above Grade
Appliances: Dishwasher, Stove
Condo/Coop Fee: $0.00/Unknown
Days on Site: 6
Exterior: Vinyl Siding
Flooring: Ceramic Tile, Vinyl, Wall to Wall Carpeting
HOA Fee: $275.00/Monthly
Interior: Floor Plan - Open, Primary Bath(s)
Lot: Partly Wooded, Private
Municipality: BERKELEY TWP
Number of Rooms: 9
Parking Notes: 1 Total Parking Spaces
Pet Restrictions: Number Limit
Rooms: Living Room, Dining Room, Primary Bedroom, Kitchen, Bonus Room, Additional Bedroom
Sewer: Public Sewer
SQFT Above Finished: 1812
SQFT Total Finished: 1812
Structure Type: End of Row/Townhouse
Total Garage/Parking Spaces: 1
Utilities: Natural Gas Available, Electric Available, Cable TV Available, Sewer Available
Water: Public
Windows: Screens
Wooded: Yes
Room Sizes
Primary Bedroom: 17 x 12 Level - Upper 2
Additional Bedroom: 11 x 11 Level - Upper 2
Living Room: 11 x 18 Level - Upper 1
Bonus Room: 14 x 20 Level - Main
Kitchen: 11 x 11 Level - Upper 1
Dining Room: 11 x 11 Level - Upper 1
Local Schools
High School: CENTRAL REGIONAL
Middle School: CENTRAL REGIONAL
School District: CENTRAL REGIONAL SCHOOLS
Listed By / Shown By
Listed By
Agency Name: Ruggeri Realty LLC
Agency Phone: 8489861020
Shown By
Agency Title: RealtyMark
Agency Phone: 888-260-0040

Estimate Your Payment
Estimated Payment
$ 1,056.99 per month $934.52 Principal & Interest $0.00 Property Tax (data not provided by mls) $122.47 Homeowner's InsuranceChange Payment Information


2 Berkeley Crossing Way | MLS# NJOC2044722
This townhouse located at 2 Berkeley Crossing Way , Bayville, NJ 08721 is currently listed for sale with an asking price of $419,900. This property was built in 2020 and has 2 bedrooms and 2 full and 1 partial baths with 1812 sq. ft. Berkeley Crossing Way is located in the BAYVILLE subdivision within the CENTRAL REGIONAL SCHOOLS school district. Search BAYVILLE real estate on www.realtymark.net today.