
BEDS4
BATHS2 full 1 partial
SQUARE FEET3,106
MLS#4049414
STATUS
PROPERTY TYPEResidential - Single Family
Property Description
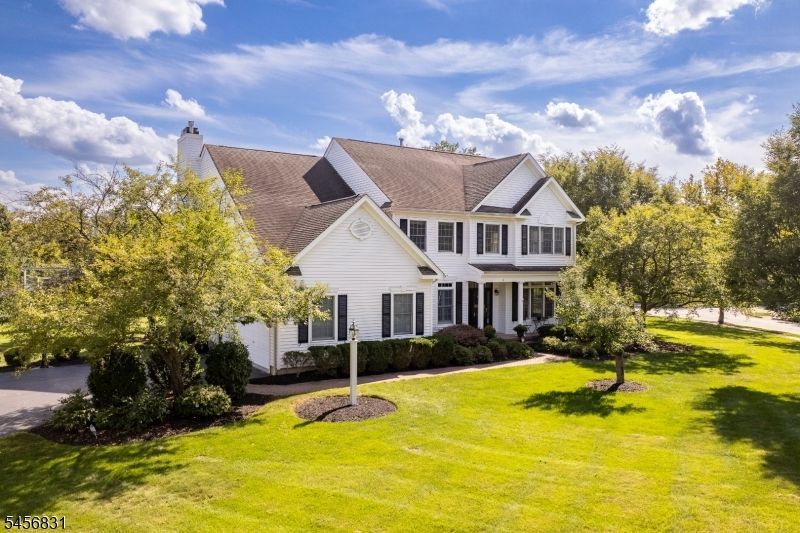
In Cherry Valley, location makes all the difference, and this home has one of the community's most appealing settings. Just down the street from the clubhouse, playground, basketball and tennis courts, it sits on a scenic lot with an impressive amount of space and sunlight. Refinished blonde wood floors brighten the main level, where elegantly trimmed living and dining rooms join a home office behind French doors. The generously sized kitchen and adjoining breakfast room open to the deck, as does the family room, which features a fireplace and recessed lighting. A powder room and laundry room with utility sink and access to the two-car garage complete this level. The huge finished basement adds even more usable space. Upstairs, the primary suite impresses with a fireplace, tray ceiling, two large walk-in closets and a spacious bathroom with soaking tub and separate shower. Three additional bedrooms share another roomy full bath. Highly regarded Montgomery schools, downtown Princeton and the new Montgomery Promenade, anchored by Whole Foods Market, are all nearby. With its size, sunshine and exceptional position within Cherry Valley, this home has so much to offer!
Property Features
Property Type: Residential - Single Family
Basement: Yes
Basement: Finished, Full
Cooling: Ceiling Fan, Central Air
Fuel Type: Gas-Natural
Garage: 2
Heating: Forced Hot Air, Multi-Zone
Home Style: Colonial
Lot Size: 0.60 Acres
Roof Type: Asphalt Shingle
Taxes: $21,190
Year Built: 1997
Amenities
Blinds
CODetect
CeilCath
AlrmFire
FireExtg
CeilHigh
Shades
SmokeDet
SoakTub
TubShowr
WlkInCls
Curbs
Deck
Sidewalk
Feature Descriptions
Appliances: Carbon Monoxide Detector, Cooktop - Gas, Dishwasher, Dryer, Microwave Oven, Refrigerator, Sump Pump, Wall Oven(s) - Gas, Washer
Bath: Soaking Tub, Stall Shower
Days on Site: 3
Driveway: Additional Parking, Blacktop, Lighting
Exterior: Wood
Fireplace: Bedroom 1, Family Room, Gas Fireplace
Flooring: Carpeting, Laminate, Tile, Wood
Lot: Corner
Lot Dimensions: 0.60 acre(s)
Parking Notes: Attached, InEntrnc
Pool: Association Pool
Sewer: Public Sewer
Utilities: All Underground, Electric, Gas-Natural
Water: Public Water
Room Sizes
Primary: 22x17
Bedroom 2: 13x14
Bedroom 3: 10x15
Bedroom 4: 11x11
Dining Room: 13x14
Family Room: 20x17
Den: 12x12
Kitchen: 12x14
Living Room: 12x22
Breakfast: 10x16
PowderRm: 5x5
Leisure Room: 37x34
Local Schools
High School: MONTGOMERY
Middle School: MONTGOMERY
Elementary School: VILLAGE
Listed By / Shown By
Listed By
Agency Name: CALLAWAY HENDERSON SOTHEBY'S IR
Agency Contact: 609-921-1050
Shown By
Agency Title: RealtyMark
Agency Phone: 888-260-0040

Estimate Your Payment
Estimated Payment
$ 5,201.86 per month $3,037.90 Principal & Interest $1,765.83 Property Tax $398.13 Homeowner's InsuranceChange Payment Information


2 Aronimink Ct | MLS# 4049414
This single family home located at 2 Aronimink Ct, Montgomery, NJ 08558 is currently listed for sale with an asking price of $1,365,000. This property was built in 1997 and has 4 bedrooms and 2 full and 1 partial baths with 3106 sq. ft. Search Montgomery real estate on www.realtymark.net today.