
BEDS3
BATHS2 full 1 partial
SQUARE FEET1,484
MLS#NJGL2075050
STATUSACTIVE
PROPERTY TYPEResidential - Townhouse
SUBDIVISIONHIGH STREET ESTATES
SCHOOLGLASSBORO PUBLIC SCHOOLS
Property Description
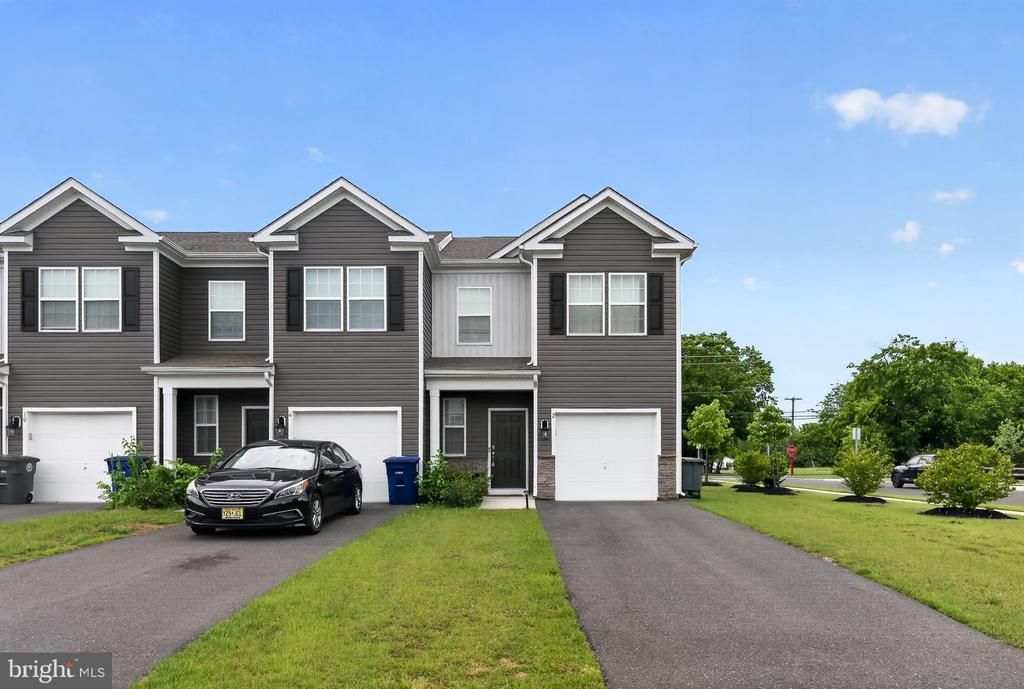
Welcome to 2 Arlotta Street, a beautiful 4-year-young home offering modern style, comfort, and convenience. Featuring 3 bedrooms, 2.5 bathrooms, and 1,484 square feet of thoughtfully designed living space, this move-in-ready home is sure to impress. Step inside to find an open and inviting floor plan highlighted by durable luxury vinyl plank flooring throughout the main living areas. The stunning kitchen boasts quartz countertops, stainless steel appliances, ample cabinetry, and plenty of workspace for cooking and entertaining. The adjoining living and dining areas provide the perfect setting for gatherings with family and friends. Upstairs, the spacious primary suite offers a private retreat complete with a walk-in closet and an en-suite bathroom. Two additional bedrooms and a full hall bath provide plenty of room for family, guests, or a home office. Additional features include a convenient second-floor laundry area, a one-car attached garage, and low-maintenance living in a newer home without the worry of major updates or repairs. Located close to shopping, dining, schools, and major commuting routes, this home combines modern amenities with everyday convenience. Don't miss your opportunity to own this beautifully maintained home—schedule your private tour today!
Property Features
Property Type: Residential - Townhouse
Cooling: Central A/C
Fuel Type: Natural Gas
Garage: 1
Heating: 90% Forced Air
Home Style: Contemporary
Lot Size: 0.03 Acres
Roof Type: Shingle
Stories: 2.0
Taxes: $0
Year Built: 2022
Feature Descriptions
Accessibility: 2+ Access Exits
Additional Structures: Above Grade, Below Grade
Appliances: Washer, Refrigerator, Oven/Range - Gas, Microwave, Dryer, Dishwasher
Days on Site: 10
Exterior: Vinyl Siding
Flooring: Carpet, Luxury Vinyl Plank
HOA Fee: $147.00/Monthly
Interior: Combination Kitchen/Dining
Lot Dimensions: 0.03 Acre(S)
Municipality: GLASSBORO BORO
Parking Features: Asphalt Driveway
Parking Notes: 1 Total Parking Spaces
Pet Restrictions: No Pet Restrictions
Rooms: Living Room, Kitchen, Foyer, Laundry
Sewer: Public Sewer
SQFT Above Finished: 1484
SQFT Total Finished: 1484
Structure Type: End of Row/Townhouse
Total Garage/Parking Spaces: 1
Utilities: Cable TV Available, Under Ground
Water: Public
Local Schools
School District: GLASSBORO PUBLIC SCHOOLS
Listed By / Shown By
Listed By
Agency Name: RE/MAX ONE Realty-Moorestown
Agency Phone: 8568662525
Shown By
Agency Title: RealtyMark
Agency Phone: 888-260-0040

Estimate Your Payment
Estimated Payment
$ 880.78 per month $778.73 Principal & Interest $0.00 Property Tax (data not provided by mls) $102.05 Homeowner's InsuranceChange Payment Information


2 Arlotta Street | MLS# NJGL2075050
This townhouse located at 2 Arlotta Street, Glassboro, NJ 08028 is currently listed for sale with an asking price of $349,900. This property was built in 2022 and has 3 bedrooms and 2 full and 1 partial baths with 1484 sq. ft. Arlotta Street is located in the HIGH STREET ESTATES subdivision within the GLASSBORO PUBLIC SCHOOLS school district. Search HIGH STREET ESTATES real estate on www.realtymark.net today.