
BEDS3
BATHS2 full
SQUARE FEET1,038
MLS#NJBL2115838
STATUSACTIVE
PROPERTY TYPEResidential - Single Family
SUBDIVISIONSPRINGSIDE
SCHOOLBURLINGTON TOWNSHIP
Property Description
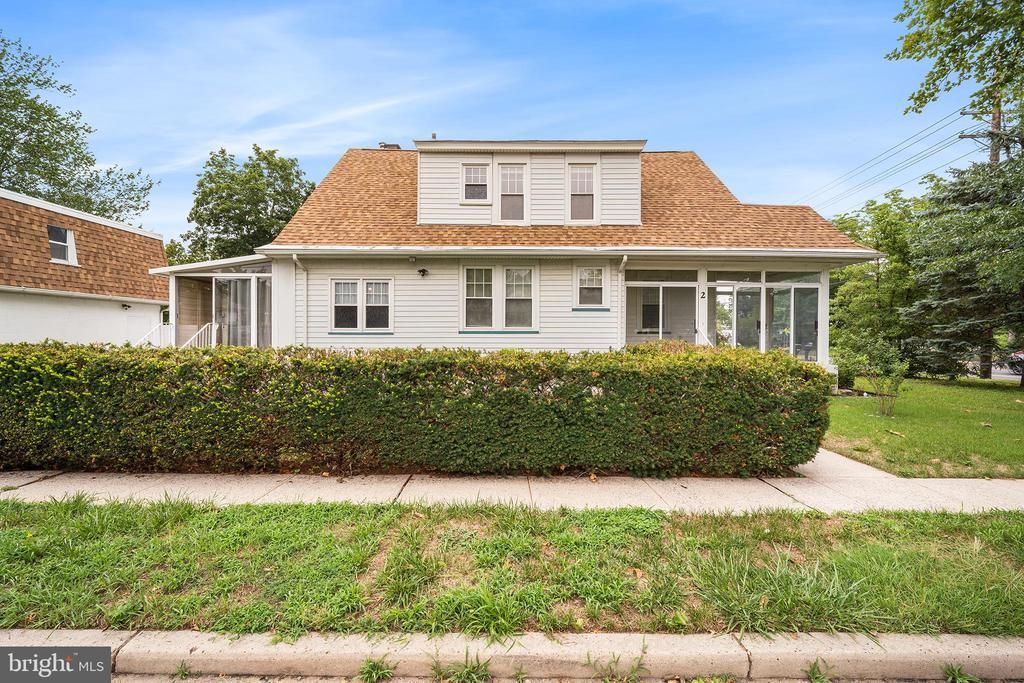
Welcome to 2 12th St in Burlington, a well-maintained twin home on a corner lot. This 3-bedroom, 2-bath home offers 1,038 sq ft across two levels with new waterproof and durable vinyl faux wood plank flooring on both floors. The star of this house is the 2-car detached garage, which has a finished bonus room upstairs that would make an ideal office space. It features a full bath and wood-look flooring, and a newer roof (2022) with warranty. Ample parking is available with 3 off-street parking spaces in addition to the garage with 2 parking spaces. The home also features two enclosed patios with new indoor-outdoor carpet and a neutral interior palette throughout. Key updates include a newer roof (2021), newer electrical, and a hot water heater (2018). The upstairs bedroom walls have been insulated for improved comfort, and an unfinished basement provides ample storage. The kitchen is equipped with a fridge, dishwasher, and gas dryer (all 2018), plus a new gas stove (2025) and a new washer (2026). Conveniently located near shopping and restaurants, with easy commuting via the NJ Turnpike, Routes 295 and 130, and a short distance to the Burlington Bristol Bridge for access to Pennsylvania. Make your appointment today!
Property Features
Property Type: Residential - Single Family
Basement: Partial, Unfinished
Basement: Yes
Cooling: Central A/C
Fuel Type: Natural Gas
Garage: 2
Heating: Forced Air
Lot Size: 0.11 Acres
Roof Type: Shingle
Stories: 2.0
Taxes: $5,082
Year Built: 1920
Feature Descriptions
Additional Structures: Above Grade, Below Grade
Appliances: Oven/Range - Gas, Refrigerator, Dishwasher, Washer, Dryer
Days on Site: 8
Electric: 100 Amp Service
Exterior: Aluminum Siding
Exterior: Sidewalks, Street Lights
Flooring: Vinyl, Tile/Brick
Interior: Kitchen - Eat-In, Bathroom - Tub Shower, Wood Floors, Carpet
Lot: Corner
Lot Dimensions: 0.11 Acre(S)
Municipality: BURLINGTON TWP
Number of Rooms: 9
Parking Notes: 2 Total Parking Spaces
Rooms: Living Room, Dining Room, Primary Bedroom, Bedroom 2,Kitchen, Bedroom 1,Sun/Florida Room, Full Bath
Sewer: Public Sewer
SQFT Above Finished: 1038
SQFT Total Finished: 1038
Structure Type: Twin/Semi-Detached
Total Garage/Parking Spaces: 2
Utilities: Cable TV
Water: Public
Room Sizes
Bedroom 1: 9 x 12 Level - Upper 1
Kitchen: 11 x 19 Level - Main
Living Room: 14 x 12 Level - Main
Primary Bedroom: 10 x 12 Level - Upper 1
Bedroom 2: 10 x 11 Level - Upper 1
Dining Room: 13 x 19 Level - Main
Sun/Florida Room: 17 x 8 Level - Main
Sun/Florida Room: 10 x 11 Level - Main
Full Bath: 6 x 11 Level - Upper 1
Local Schools
High School: BURLINGTON TOWNSHIP
Middle School: BURLINGTON TOWNSHIP
Elementary School: BURL TWP
School District: BURLINGTON TOWNSHIP
Listed By / Shown By
Listed By
Agency Name: Redfin
Agency Phone: 6092167035
Shown By
Agency Title: RealtyMark
Agency Phone: 888-260-0040

Estimate Your Payment
Estimated Payment
$ 1,304.53 per month $778.95 Principal & Interest $423.50 Property Tax $102.08 Homeowner's InsuranceChange Payment Information


2 12th Street | MLS# NJBL2115838
This single family home located at 2 12th Street, Burlington Township, NJ 08016 is currently listed for sale with an asking price of $350,000. This property was built in 1920 and has 3 bedrooms and 2 full baths with 1038 sq. ft. 12th Street is located in the SPRINGSIDE subdivision within the BURLINGTON TOWNSHIP school district. Search SPRINGSIDE real estate on www.realtymark.net today.