
BEDS4
BATHS3 full 1 partial
SQUARE FEET3,066
MLS#MDGA2012064
STATUSACTIVE
PROPERTY TYPEResidential - Single Family
SUBDIVISIONWATERSIDE AT WISP
SCHOOLGARRETT COUNTY PUBLIC SCHOOLS
Property Description
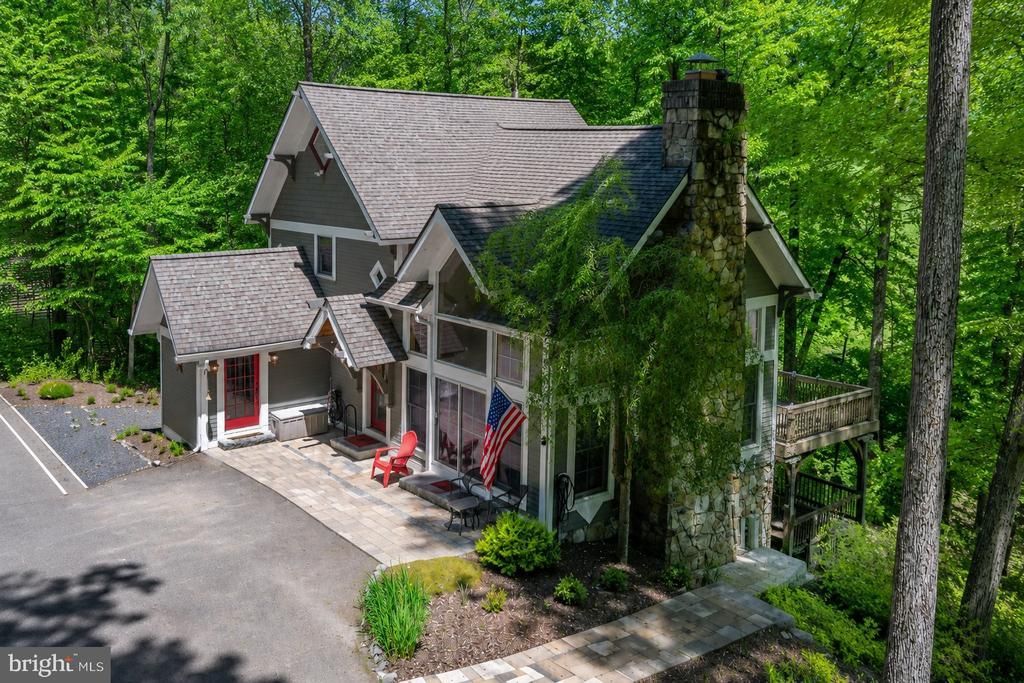
Experience the best of Deep Creek Lake living in this beautifully crafted mountain home at Waterside at Wisp, complete with lake access and a dedicated dock slip. Built by Gosnell Builders in 2002, this 4-bedroom, 3.5-bath residence showcases timeless Craftsman-style design, soaring windows in the great room, and a thoughtfully designed floor plan tailored for mountain and lake living. The custom kitchen features granite countertops, abundant cabinetry, and flows seamlessly into the main living areas, creating an ideal space for gathering and entertaining. The main-level great room is highlighted by a stunning stone fireplace and dramatic wall of windows that fill the home with natural light and capture the mountain ambiance. Downstairs, the spacious family room has a new Harmon wood pellet stove, creating a warm and inviting space for relaxing, entertaining, or gathering after a day on the lake or slopes. Practical features abound, including a spacious mudroom, oversized pantry, and exceptional storage throughout the home. Every detail was designed with both comfort and functionality in mind. Offered fully furnished and completely turnkey. Outside, you'll find meticulously maintained landscaping, extensive hardscaping, and a storage shed that enhances both functionality and curb appeal and a custom tree fort. Ideally located just minutes from Wisp Resort, Deep Creek Lake, restaurants, shopping, and all that McHenry has to offer, this property combines convenience, craftsmanship, and recreation in one exceptional package. Whether you're seeking a full-time residence, vacation retreat, or investment property, this home is ready to enjoy in every season.
Property Features
Property Type: Residential - Single Family
Basement: Yes
Basement: Fully Finished, Walkout Level, Full, Heated, Windows
Cooling: Central A/C
Fireplaces: 2
Fuel Type: Propane - Owned
Heating: Forced Air
Home Style: Craftsman
Lot Size: 1.36 Acres
Roof Type: Architectural Shingle
Stories: 3.0
Taxes: $9,228
Year Built: 2002
Feature Descriptions
Additional Structures: Above Grade, Below Grade
Appliances: Refrigerator, Oven/Range - Gas, Stainless Steel Appliances, Disposal, Built-In Microwave, Washer - Front Loading, Dryer
Community Amenities: Boat Dock/Slip
Days on Site: 16
Exterior: Frame, Glass, Stone
Exterior: BBQ Grill, Chimney Cap(s), Exterior Lighting, Outbuilding(s)
Fireplace: Mantel(s), Screen, Wood
Flooring: Hardwood, Ceramic Tile, Carpet
HOA Fee: $1089.00/Annually
Interior: Built-Ins, Combination Kitchen/Dining, Combination Kitchen/Living, Carpet, Exposed Beams, Floor Plan - Open, Kitchen - Island, Primary Bath(s), Recessed Lighting, WhirlPool/HotTub, Wood Floors, Window Treatments, Crown Moldings, Kitchen - Country
Lake Name: Deep Creek Lake
Location: Lake
Lot: Backs to Trees, Mountainous, Trees/Wooded
Lot Dimensions: 1.36 Acre(S)
Number of Rooms: 15
Parking Features: Paved Driveway
Rooms: Dining Room, Primary Bedroom, Bedroom 2,Bedroom 3,Bedroom 4,Kitchen, Family Room, Great Room, Laundry, Loft, Mud Room, Primary Bathroom, Full Bath, Half Bath
Sewer: Public Sewer
Special View Info: Lake, Mountain, Trees/Woods
SQFT Above Finished: 1966
SQFT Below Finished: 1100
SQFT Total Finished: 3066
Structure Type: Detached
Utilities: Propane, Cable TV
Water: Public
Water Access: Boat - Powered, Boat - Length Limit, Canoe/Kayak, Fishing Allowed, Personal Watercraft (PWC), Sail, Limited hours of Personal Watercraft Operation (PWC), Swimming Allowed, Waterski/Wakeboard
Windows: Insulated, Screens, Wood Frame, Double Hung, Casement
Wooded: Yes
Room Sizes
Primary Bedroom: 16 x 13 Level - Upper 1
Primary Bathroom: 11 x 10 Level - Upper 1
Bedroom 2: 11 x 10 Level - Upper 1
Full Bath: 6 x 5 Level - Upper 1
Loft: 10 x 7 Level - Upper 1
Great Room: 21 x 20 Level - Main
Dining Room: 14 x 12 Level - Main
Kitchen: 18 x 10 Level - Main
Half Bath: 5 x 5 Level - Main
Laundry: 9 x 5 Level - Main
Mud Room: 10 x 9 Level - Main
Bedroom 3: 12 x 11 Level - Lower 1
Bedroom 4: 14 x 12 Level - Lower 1
Full Bath: 10 x 7 Level - Lower 1
Family Room: 20 x 15 Level - Lower 1
Local Schools
High School: NORTHERN GARRETT HIGH
School District: GARRETT COUNTY PUBLIC SCHOOLS
Listed By / Shown By
Listed By
Agency Name: Railey Realty, Inc.
Agency Phone: 3013872000
Shown By
Agency Title: RealtyMark
Agency Phone: 888-260-0040

Estimate Your Payment
Estimated Payment
$ 3,510.27 per month $2,423.64 Principal & Interest $769.00 Property Tax $317.63 Homeowner's InsuranceChange Payment Information


1988 Marsh Hill Road | MLS# MDGA2012064
This single family home located at 1988 Marsh Hill Road, Mc Henry, MD 21541 is currently listed for sale with an asking price of $1,089,000. This property was built in 2002 and has 4 bedrooms and 3 full and 1 partial baths with 3066 sq. ft. Marsh Hill Road is located in the WATERSIDE AT WISP subdivision within the GARRETT COUNTY PUBLIC SCHOOLS school district. Search WATERSIDE AT WISP real estate on www.realtymark.net today.