
BEDS4
BATHS3 full 1 partial
MLS#4042412
STATUS
PROPERTY TYPEResidential - Single Family
Property Description
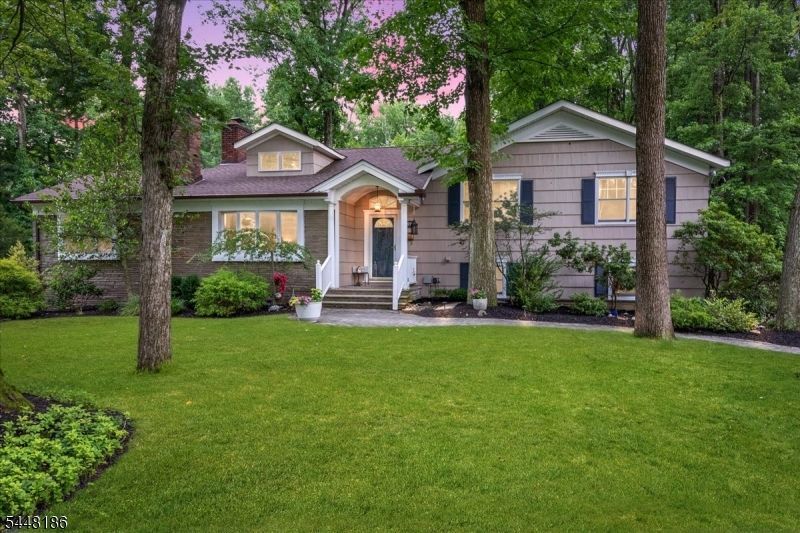
Nestled at the end of a tranquil street in the highly sought-after Parkwood section of Scotch Plains, this beautifully maintained split-level home offers an exceptional combination of space, privacy, and location. Backing to peaceful green space and featuring one of the finest backyards in the neighborhood, this property is a rare find. Enjoy outdoor living on the expansive deck overlooking the professionally fenced yard with elegant wrought iron fencing perfect for entertaining, relaxing, or simply taking in the serene surroundings. Step inside to a welcoming entry foyer that opens to a spacious and light-filled living room, seamlessly flowing into the dining room and family room all on the same level, creating an open layout that minimizes the traditional split-level feel. The inviting family room is highlighted by a cozy wood-burning fireplace and sliding glass doors leading directly to the deck and backyard. The adjacent dining room is complemented by a generous kitchen addition, providing ample space for everyday meals and gatherings.The second level features two well-appointed bedrooms, a full hall bathroom, a spacious primary suite with its own private ensuite bath. The lower level offers a fourth bedroom and an additional full bathroom, making it ideal for guests, a home office, completing the home is a newly renovated basement, providing versatile bonus space for recreation, fitness, or media use.. Roof '21, Ext Paint '25 &EV Charger.
Property Features
Property Type: Residential - Single Family
Basement: Finished, Full
Basement: Yes
Cooling: 1 Unit, Ceiling Fan, Central Air
Fuel Type: Gas-Natural
Garage: 2
Heating: 1 Unit, Baseboard - Electric, Forced Hot Air
Home Style: Split Level
Lot Size: 0.59 Acres
Roof Type: Asphalt Shingle
Taxes: $18,895
Year Built: 1953
Amenities
Carbon Monoxide Detector
Skylight
Smoke Detector
Deck
Metal Fence
Underground Lawn Sprinkler
Feature Descriptions
Appliances: Dishwasher, Disposal, Dryer, Microwave Oven, Range/Oven-Gas, Refrigerator, Washer
Days on Site: 5
Driveway: 2 Car Width, Additional Parking, Blacktop, Driveway-Exclusive, Off-Street Parking
Exterior: Stone, Wood Shingle
Fireplace: Family Room, Living Room, Wood Burning
Flooring: Laminate, Tile, Wood
Handicap: No
Lot: Level Lot
Lot Dimensions: 0.59 acre(s)
Parking Notes: Attached, Garage, InEntrnc, OnStreet
Sewer: Public Sewer
Utilities: Gas-Natural
Water: Public Water
Room Sizes
Primary: 13x14
Bedroom 2: 13x10
Bedroom 3: 12x10
Bedroom 4: 18x12
Dining Room: 11x13
Family Room: 17x17
Kitchen: 11x14
Living Room: 15x19
Office: 15x8
Rec Room: 7x10
Laundry Room: 22x13
Local Schools
High School: SP Fanwood
Middle School: Terrill MS
Elementary School: McGinn
Listed By / Shown By
Listed By
Agency Name: COLDWELL BANKER REALTY
Agency Contact: 908-337-0428
Shown By
Agency Title: RealtyMark
Agency Phone: 888-260-0040

Estimate Your Payment
Estimated Payment
$ 4,469.40 per month $2,559.40 Principal & Interest $1,574.58 Property Tax $335.42 Homeowner's InsuranceChange Payment Information


1979 Dogwood Dr | MLS# 4042412
This single family home located at 1979 Dogwood Dr, Scotch Plains, NJ 07076 is currently listed for sale with an asking price of $1,150,000. This property was built in 1953 and has 4 bedrooms and 3 full and 1 partial baths. Search Scotch Plains real estate on www.realtymark.net today.