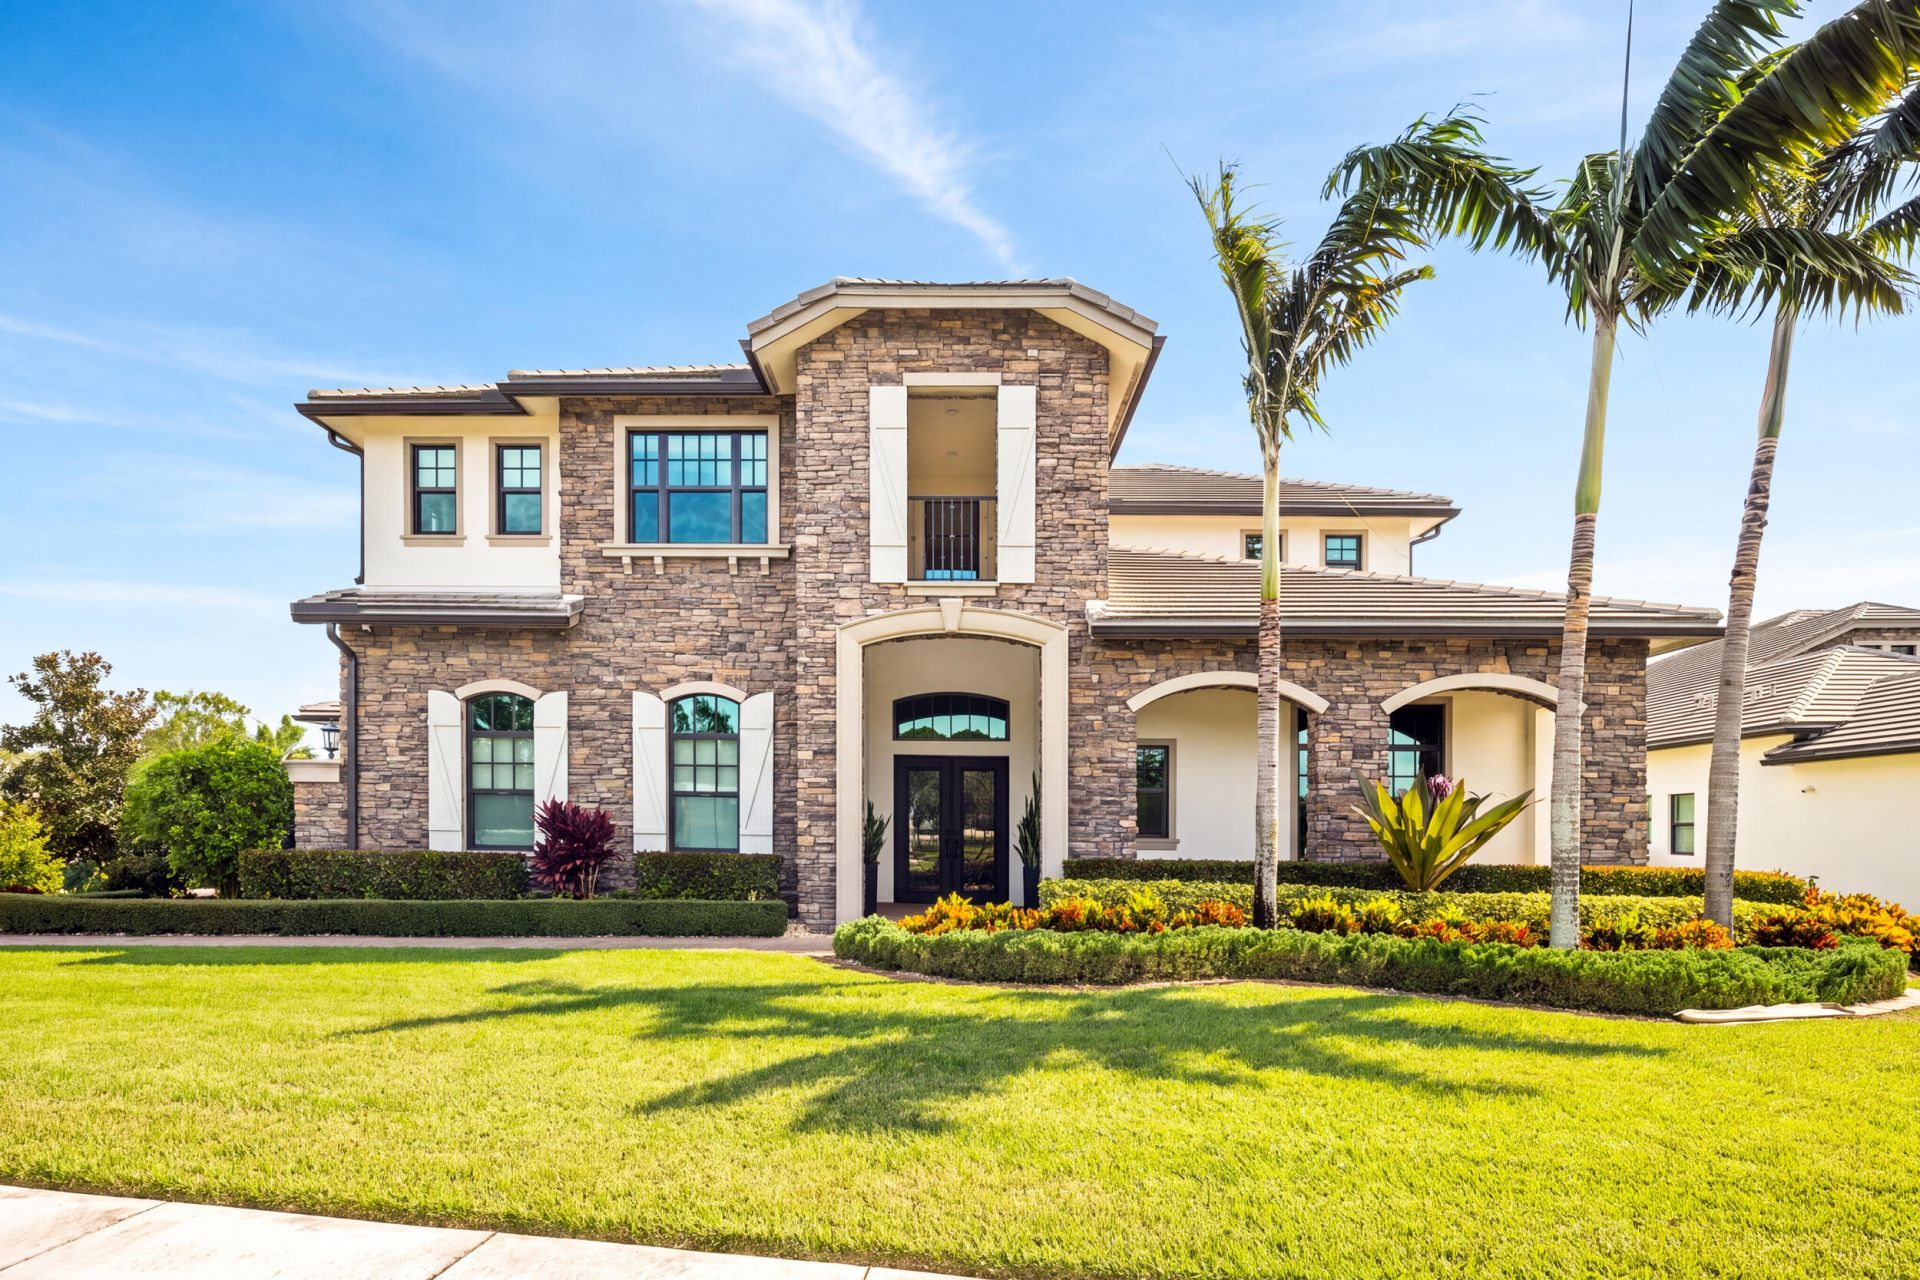

BEDS5
BATHS5 full 2 partial
SQUARE FEET7,691
MLS#B26089146
STATUSActive
PROPERTY TYPEResidential - Single Family
SUBDIVISIONPENNOCK PRESERVE (AKA PRADO)
Property Description
RARELY available Sotheby's model! Welcome to 19743 SE Gallberry Drive located in one of Jupiter's highly sought after communities, Prado. Sitting on .76/acre, this exceptional home features 5 bedrooms, 5.2 baths, an office, media room, and 3-car garage. No expense was spared with developer or after purchase. Upgrades include Sub-Zero/Wolf appliances, upgraded cabinetry, smart home technology system, custom millwork, generator, well for irrigation, and much more. Great for both indoor & outdoor entertaining, enjoy a private preserve view with outdoor living and dining area, summer kitchen, pool/spa, fire pit, and putting green. This home is the epitome of luxury, space and privacy, and all of what South Florida living is about!
Property Features
Property Type: Residential - Single Family
Cooling: Central Air, Electric
Fenced: Yes
Garage: 3 car attached
Heating: Central, Electric
Lot Size: 0.76 Acres
Roof Type: Concrete
Stories: 2.0
Taxes: $464
Year Built: 2020
Amenities
Built-in Features
Entrance Foyer
High Ceilings
Kitchen Island
Pantry
Walk-In Closet(s)
Closet Cabinetry
Custom Mirrors
Upstairs Living Area
Feature Descriptions
Appliances: Cooktop, Dryer, Disposal, Dishwasher, Microwave, Oven, Refrigerator, Washer, Gas Cooktop, Freezer
Association Amenities: Sidewalks, Gated
Association Fee Includes: Security, Common Areas
Days on Site: 3
Door Features: French Doors
Exterior: CBS
Fencing: Fenced, Gate
Fireplace: Decorative
Flooring: Carpet, Tile, Wood
Furnished: Unfurnished
HOA Fee: $361/ Monthly
Laundry: Inside
Parcel#: 284042006000002400
Parking: Circular Driveway, Garage, Attached Garage
Parking Notes: Circular Driveway, Garage, Attached Garage
Pets Allowed: Yes, Number Limit
Pool: Gas Heat, In Ground, Salt Water
Restrictions: Buyer Approval Required
Sewer: Public Sewer
Spa: Yes
Spa: Heated, In Ground
Special View Info: Preserve
Sprinkler: Zoned Sprinkler
SQFT Living: 6018
Structure Type: House
Swimming Pool: Yes
Total Rooms: 3
Utilities: Cable Available, Electricity Available, Propane, Sewer Available, Water Available
Utilities: Cable Available, Electricity Available, Propane, Sewer Available, Water Available
Water: Public, Well
Windows: Storm Window(s), Tinted Windows
Room Sizes
Kitchen: 18 X 14 Level First
Living Room: 22.6 X 29.5 Level First
Primary Bedroom: 18 X 18.39 Level First
Local Schools
High School: South Fork
Middle School: Murray
Elementary School: Hobe Sound
Listed By / Shown By
Listed By
Agency Name: Douglas Elliman Jupiter
Agency Phone: 561-653-6100
Shown By
Agency Title: RealtyMark
Agency Phone: 888-260-0040

Estimate Your Payment
Estimated Payment
$ 13,883.45 per month $12,240.62 Principal & Interest $38.67 Property Tax $1,604.17 Homeowner's InsuranceChange Payment Information


19743 SE Gallberry Drive | MLS# B26089146
This single family home located at 19743 SE Gallberry Drive, Jupiter, FL 33458 is currently listed for sale with an asking price of $5,500,000. This property was built in 2020 and has 5 bedrooms and 5 full and 2 partial baths with 7691 sq. ft. SE Gallberry Drive is located in the PENNOCK PRESERVE (AKA PRADO) subdivision. Search PENNOCK PRESERVE (AKA PRADO) real estate on www.realtymark.net today.