
BEDS3
BATHS1 full 1 partial
SQUARE FEET4,826
MLS#NJOC2044744
STATUSACTIVE
PROPERTY TYPEResidential - Townhouse
SUBDIVISIONMANAHAWKIN - THE LANDINGS
SCHOOLSOUTHERN REGIONAL SCHOOLS
Property Description
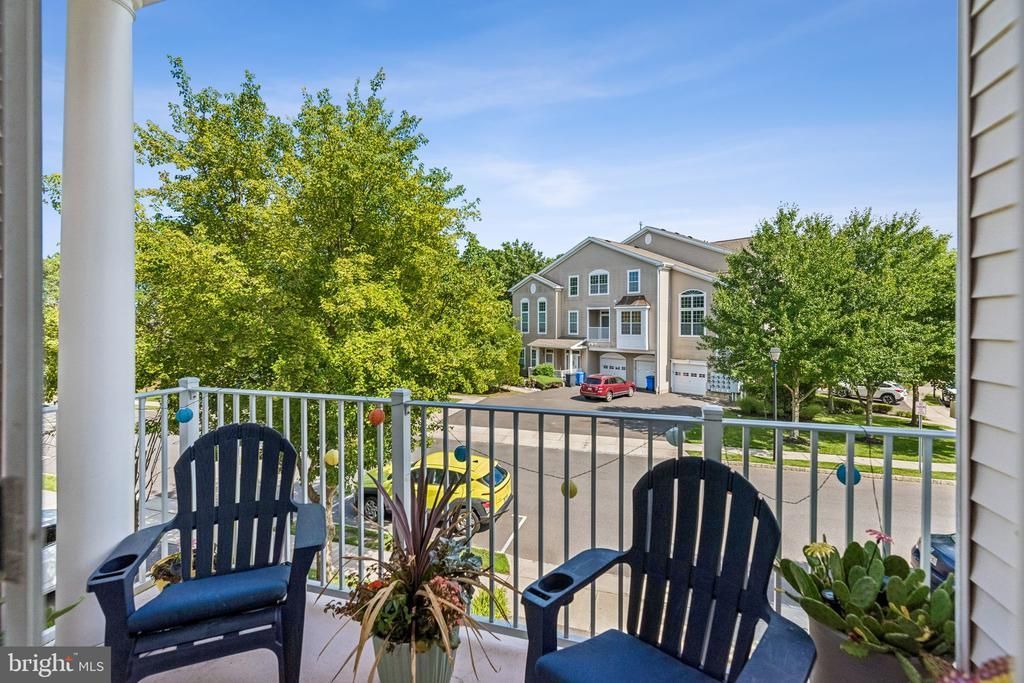
Prime Manahawkin location with strong growth, full access to major routes, and only 4 miles to LBI. Beautiful, clean 3-story townhome in The Landings offering 1,960 sq ft of bright living space. Built in 2013, this Chesterfield model features 9 ft ceilings, luxury vinyl planking, excellent natural light, and a near-end-unit position with extra parking and open space. Main level includes a spacious great room, dining area, and eat-in kitchen with breakfast nook and full appliance package, plus a private patio and laundry room. Upper levels offer 3 bedrooms, including a large third-floor primary suite with walk-in closet and full bath with dual vanities, tub, and walk-in shower. Total 2.5 baths. Automatic fire suppression on all floors with sprinklers .
Property Features
Property Type: Residential - Townhouse
Cooling: Central A/C, Zoned
Fuel Type: Natural Gas
Garage: 1
Heating: Baseboard - Hot Water
Roof Type: Shingle
Stories: 3.0
Taxes: $4,236
Year Built: 2013
Feature Descriptions
Accessibility: 32"+ wide Doors
Additional Structures: Above Grade
Appliances: Built-In Microwave, Dryer, Dryer - Front Loading, Dryer - Gas, Freezer, Microwave, Stove, Washer, Washer - Front Loading, Water Heater - High-Efficiency
Building Name: THE LANDINGS
Community Amenities: Club House
Condo/Coop Fee: $395.00/Monthly
Days on Site: 5
Electric: 200+ Amp Service
Exterior: Exterior Lighting
Exterior: Brick Front
Flooring: Ceramic Tile
HOA Fee: $395.00/Monthly
Interior: Attic, Bathroom - Tub Shower, Dining Area, Family Room Off Kitchen, Sprinkler System
Location: Adjoins National Forest
Lot: Backs - Open Common Area
Municipality: STAFFORD TWP
Number of Rooms: 8
Parking Features: Asphalt Driveway, Lighted Parking, Paved Driveway, Paved Parking, Private
Parking Notes: 2 Total Parking Spaces
Pet Restrictions: No Pet Restrictions
Sewer: Public Hook/Up Avail, Public Sewer
Special View Info: Courtyard
SQFT Above Finished: 4826
SQFT Total Finished: 4826
Structure Type: End of Row/Townhouse
Total Garage/Parking Spaces: 2
Utilities: Natural Gas Available, Electric Available, Sewer Available, Water Available
Water: Community, Public Hook-up Available
Windows: Energy Efficient, Insulated
Local Schools
High School: SOUTHERN REGIONAL H.S.
Middle School: SOUTHERN REGIONAL M.S.
Elementary School: OCEAN SCHL
School District: SOUTHERN REGIONAL SCHOOLS
Listed By / Shown By
Listed By
Agency Name: Weichert Realtors - Ship Bottom
Agency Phone: 6094946000
Shown By
Agency Title: RealtyMark
Agency Phone: 888-260-0040

Estimate Your Payment
Estimated Payment
$ 1,573.86 per month $1,079.40 Principal & Interest $353.00 Property Tax $141.46 Homeowner's InsuranceChange Payment Information


197 Melanie Way , Unit 709 | MLS# NJOC2044744
This townhouse located at 197 Melanie Way , Unit 709, Manahawkin, NJ 08050 is currently listed for sale with an asking price of $485,000. This property was built in 2013 and has 3 bedrooms and 1 full and 1 partial baths with 4826 sq. ft. Melanie Way , Unit 709 is located in the MANAHAWKIN - THE LANDINGS subdivision within the SOUTHERN REGIONAL SCHOOLS school district. Search MANAHAWKIN - THE LANDINGS real estate on www.realtymark.net today.