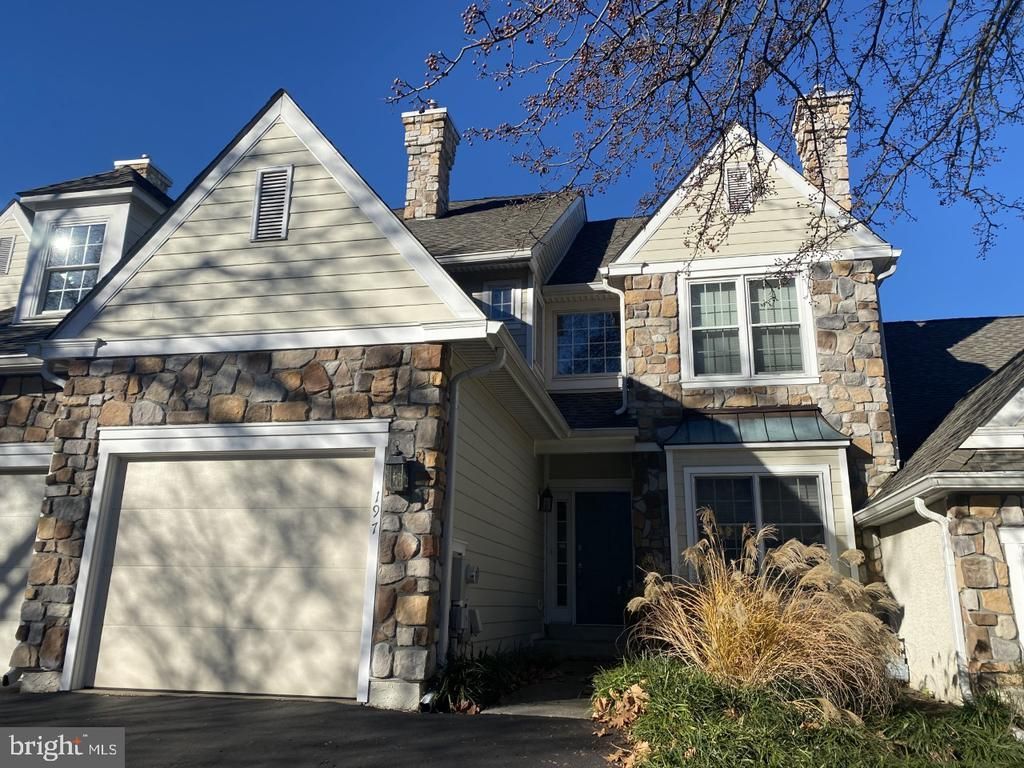

BEDS3
BATHS2 full 1 partial
SQUARE FEET2,499
MLS#PACT2126374
STATUSACTIVE
PROPERTY TYPERental - Townhouse
SUBDIVISIONDAYLESFORD LAKE
SCHOOLTREDYFFRIN-EASTTOWN
Property Description
Beautiful townhouse in a wonderful community with pool and tennis courts. The first floor features a two-story foyer, a gorgeous kitchen with granite countertops, stainless steel appliances, an island, and an eat-in kitchen area. Home will be freshly painted in neutral colors. The dining room is a sunny space with crown molding and 9"ceilings. The great family room is spacious and features French doors that lead to a wonderful deck, offering a relaxing view. The second floor offers a generous size main suite with two walk-in closets and a sitting area. The main bathroom has a soaking tub and a very convenient dressing area. Two additional bedrooms and a full bath complete this level. Finished walk-out basement with a separate area that can be used for an office or an additional bedroom with a closet. Hardwood floors on the first floor, newer carpet on the second floor, new refrigerator, crown moldings, 9" ceilings on the first floor, storage space, 1 car garage. The owner pays an association fee that includes a beautiful pool, clubhouse, tennis courts, lawn service, street snow removal, and trash service. Walking distance to the Chester Valley Trail, where you can walk or bike. This townhouse is close to major roads, trains, parks, and shopping areas. Located in the Tredyffrin-Easttown School District. Don't miss it. This is a wonderful place to live!!! No pets, (no exceptions)
Property Features
Property Type: Rental - Townhouse
Basement: Yes
Basement: Full, Fully Finished
Cooling: Central A/C
Fireplaces: 1
Fuel Type: Natural Gas
Garage: 1 car attached
Heating: Forced Air, Central
Home Style: Colonial
Lot Size: 0.06 Acres
Stories: 3.0
Year Built: 1993
Feature Descriptions
Additional Structures: Above Grade
Appliances: Built-In Microwave, Dishwasher, Dryer, Oven - Single, Refrigerator, Stainless Steel Appliances, Washer, Water Heater
Community Amenities: Swimming Pool, Tennis Courts
Days on Site: 3
Exterior: Sidewalks, Street Lights, Tennis Court(s)
Exterior: Stone, HardiPlank Type
Flooring: Hardwood, Carpet
HOA Fee: $0.00/Monthly
Interior: Crown Moldings, Floor Plan - Open, Kitchen - Island, Pantry, Studio, Walk-in Closet(s), Wood Floors
Lot Dimensions: 0.06 Acre(S)
Municipality: TREDYFFRIN TWP
Parking Features: Attached Garage, Asphalt Driveway
Rent Includes: Common Area Maintenance, Community Center, HOA/Condo Fee, HVAC Maint, Lawn Service, Parking, Pool Maintenance, Snow Removal, Trash Removal
Rooms: Living Room, Dining Room, Primary Bedroom, Bedroom 2,Kitchen, Family Room, Bedroom 1,Study
Sewer: Public Sewer
SQFT Above Finished: 2499
SQFT Total Finished: 2499
Structure Type: Interior Row/Townhouse
Total Garage/Parking Spaces: 1
Water: Public
Local Schools
High School: CONESTOGA SENIOR
School District: TREDYFFRIN-EASTTOWN
Listed By / Shown By
Listed By
Agency Name: Long & Foster Real Estate, Inc.
Agency Phone: 6102257400
Shown By
Agency Title: RealtyMark
Agency Phone: 888-260-0400


197 Daylesford Boulevard | MLS# PACT2126374
This property located at 197 Daylesford Boulevard, Berwyn, PA 19312 is currently listed for rent with an asking price of $3,900 / Monthly. Daylesford Boulevard is located within the TREDYFFRIN-EASTTOWN school district. Search Berwyn real estate on www.realtymark.net today.