
BEDS3
BATHS2 full
SQUARE FEET2,249
MLS#OM729192
STATUSActive
PROPERTY TYPEResidential - Single Family
SUBDIVISIONFAIRWAY ESTATE
Property Description
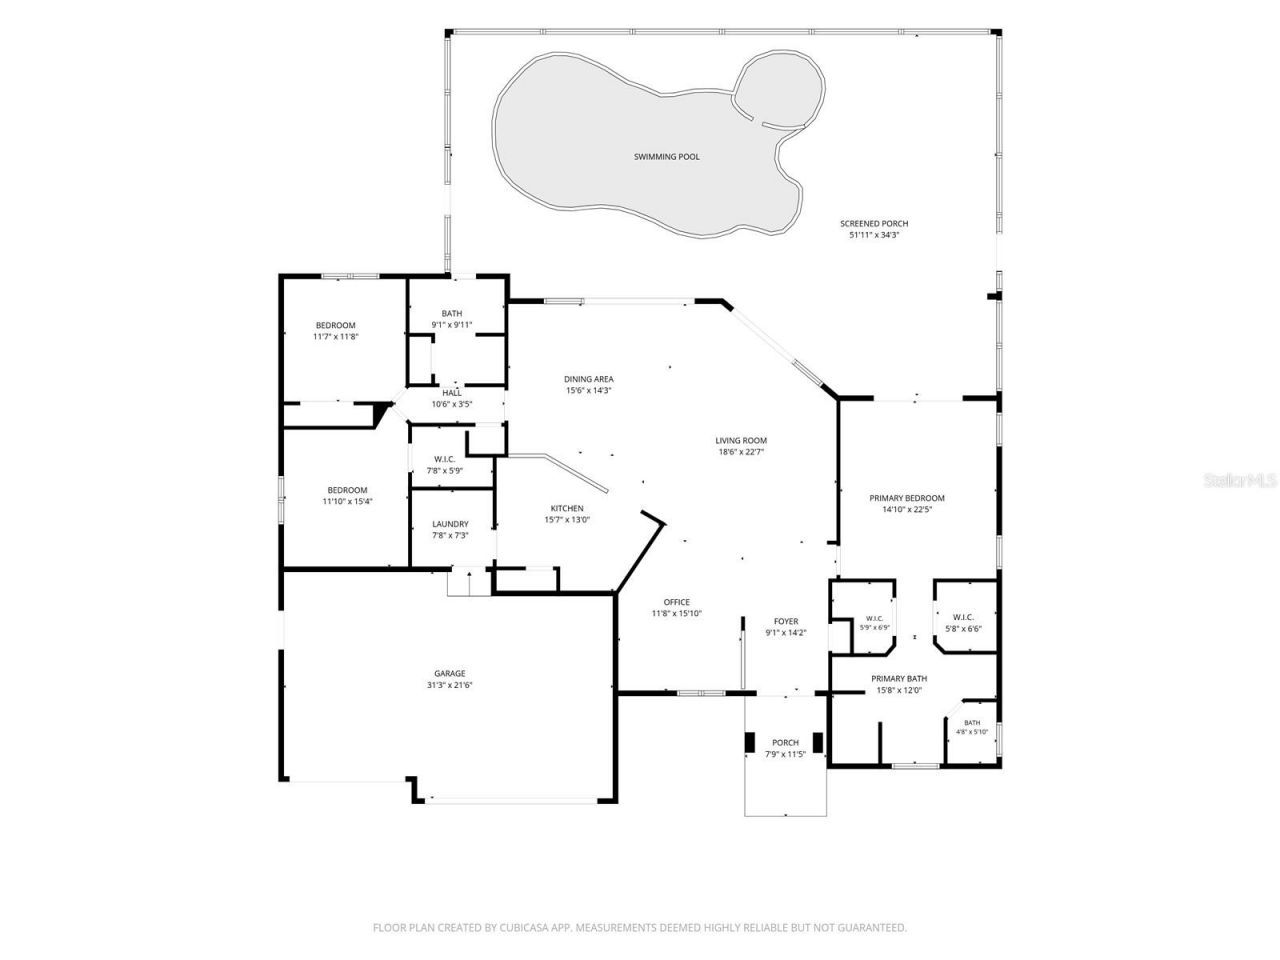
Sunshine, Open Views & Your Own Private Pool - Welcome Home to Fairway Estates! Say hello to this bright, beautifully kept 3-bedroom, 2-bathroom gem tucked into the beloved Rainbow Springs Country Club community! Perched on what was once the 16th hole of the Rainbow Springs golf course (now a gorgeous stretch of green common space), this home comes with front-row views and a whole lot of charm. Inside, the open-concept layout practically begs for good company - a spacious Great Room, a dining area ready for celebrations, and a kitchen made for entertaining. Ducking off the foyer, you'll find a cozy library that's begging to become your reading nook, home office, or quiet escape. And then there's the fun part: your own private pool! Slide open the glass door wall and step onto the covered lanai, where the screened birdcage enclosure lets you soak up Florida sunshine all year long - bugs not invited. Outside, vibrant azalea bushes put on a color show that makes this yard feel like its own little slice of paradise. Add in a 3-car garage and golf cart-friendly streets, and you've got easy, breezy Florida living down to a science. The perks don't stop at your front door - as a resident, you'll enjoy a clubhouse, community pool, fitness center, park, tennis courts, and Cheers restaurant (open to the public!), plus private access to the stunning Rainbow River for kayaking, swimming, or just soaking in the natural beauty that makes this area so special. Ready to make Dunnellon home? Don't let this one float by - schedule your private showing today!
Property Features
Property Type: Residential - Single Family
Cooling: Central Air
Garage: 3 car attached
Heating: Central
Lot Size: 0.45 Acres
Roof Type: Shingle
Stories: 1.0
Taxes: $2,857
Year Built: 2000
Amenities
Cathedral Ceiling(s)
Ceiling Fans(s)
High Ceilings
Kitchen/Family Room Combo
Living Room/Dining Room Combo
Open Floorplan
PrimaryBedroom Upstairs
Sprinkler Metered
Feature Descriptions
Appliances: Dishwasher, Microwave, Range, Refrigerator
Body of Water: RAINBOW RIVER
Days on Site: 34
Directions: 484/ Ocala, Turn left on 41, then turn Right on SW 88th Place Rd, then turn right on SW 196th , then right on SW 88th Loop. Property will be on your Left/Right depending on way you come into the Subdivision.
Exterior: Block, Concrete, Stucco
Flood Zone Code: X
Flooring: Carpet, Ceramic Tile
Foundation: Slab
HOA Fee: 250/ Annually
HOA Y/N: Yes
Home Warranty Y/N: No
Lot Dimensions: 0.45
Other Equipment: Irrigation Equipment
Ownership: Fee Simple
Pets Allowed: Yes
Pool: In Ground
Property Attached Y/N: No
Property Sub-Type: Single Family Residence
Sewer: Public Sewer
Showing Instructions: Supra Lock Box, Call Listing Agent, Lockbox, See Remarks, ShowingTime
Special Sale Provisions: None
Special View Info: Water
Swimming Pool: Yes
Utilities: Electricity Connected, Public, Sprinkler Meter, Water Connected
Water: Public
Water Access: River
Water Access Y/N: Yes
Windows: Skylight(s)
Zoning: PUD
Room Sizes
Balcony/Porch/Lanai: 51.11x34.3
Living Room: 18.6x22.7
Dining Room: 15.6x14.3
Kitchen: 15.7x13
Primary Bedroom: 14.1x22.5
Primary Bathroom: 15.8x12
Bedroom 2: 11.7x11.8
Bedroom 3: 11.1x15.4
Local Schools
High School: Dunnellon High School
Middle School: Dunnellon Middle School
Elementary School: Dunnellon Elementary School
Listed By / Shown By
Listed By
Agency Name: KELLER WILLIAMS CORNERSTONE RE
Agency Contact: 352-369-4044
Shown By
Agency Title: RealtyMark
Agency Phone: 888-260-0040

Estimate Your Payment
Estimated Payment
$ 1,320.49 per month $956.99 Principal & Interest $238.08 Property Tax $125.42 Homeowner's InsuranceChange Payment Information




19666 SW 88th Loop | MLS# OM729192
This single family home located at 19666 SW 88th Loop, Dunnellon, FL 34432 is currently listed for sale with an asking price of $430,000. This property was built in 2000 and has 3 bedrooms and 2 full baths with 2249 sq. ft. SW 88th Loop is located in the FAIRWAY ESTATE subdivision. Search FAIRWAY ESTATE real estate on www.realtymark.net today.