
BEDS3
BATHS3 full 1 partial
SQUARE FEET1,710
MLS#MDMC2245598
STATUSACTIVE
PROPERTY TYPEResidential - Townhouse
SUBDIVISIONOLDE SENECA WOODS
SCHOOLMONTGOMERY COUNTY PUBLIC SCHOOLS
Property Description
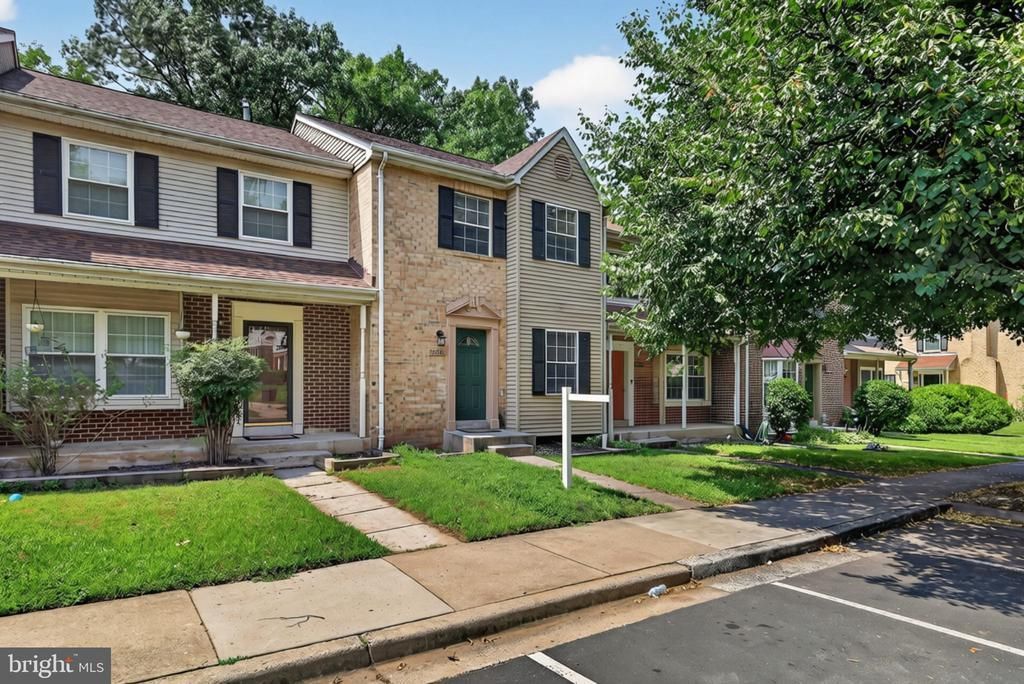
Just move in and start living! excellent condition beautiful home. Hardwood floors sweep through across the Main and upper levels, framing an open living–dining area anchored by a cozy fireplace. Slide back the glass doors to an oversized deck with tranquil, tree-top views —perfect for morning coffee or sunset grilling. The brand-new chef’s kitchen dazzles with stainless-steel appliances, granite counters, crisp beautiful cabinetry and recessed lighting, all tied together by fresh interior paint. Upstairs, a serene primary suite features an updated en-suite bath, while two additional bedrooms share a stylishly refreshed hall full bath. Need flex space? The fully finished walk-out basement adds a huge rec room, full bath, laundry room and direct access to the fenced back yard—ideal for kids, pets or weekend gatherings. Peace-of-mind perks include a NEW roof (2019), New Stove Tucked inside the sought-after Olde Seneca Woods community, you’re close to shopping, dining, neighborhood parks and top commuter routes. Professional Pictures will be uploaded shortly . Current Pictures are virtually edited.
Property Features
Property Type: Residential - Townhouse
Basement: Yes
Basement: Fully Finished
Cooling: Central A/C
Fireplaces: 1
Fuel Type: Natural Gas
Heating: Forced Air
Home Style: Colonial
Lot Size: 0.04 Acres
Stories: 3.0
Taxes: $4,602
Year Built: 1987
Feature Descriptions
Additional Structures: Above Grade, Below Grade
Appliances: Built-In Microwave, Dishwasher, Dryer, Disposal, Oven/Range - Gas, Washer, Water Heater
Community Amenities: Tot Lots/Playground
Days on Site: 2
Exterior: Bump-outs
Exterior: Brick
Fencing: Fully
Fireplace: Wood
Flooring: Hardwood
HOA Fee: $94.00/Monthly
Interior: Primary Bath(s), Wood Floors, Breakfast Area, Combination Dining/Living, Formal/Separate Dining Room, Kitchen - Eat-In, Kitchen - Table Space
Lot Dimensions: 0.04 Acre(S)
Parking Features: Assigned
Sewer: Public Sewer
SQFT Above Finished: 1260
SQFT Below Finished: 450
SQFT Total Finished: 1710
Structure Type: Interior Row/Townhouse
Utilities: Electric Available, Natural Gas Available
Water: Public
Local Schools
School District: MONTGOMERY COUNTY PUBLIC SCHOOLS
Listed By / Shown By
Listed By
Agency Name: Keller Williams Realty/Lee Beaver & Assoc.
Agency Phone: 7033302222
Shown By
Agency Title: RealtyMark
Agency Phone: 888-260-0040

Estimate Your Payment
Estimated Payment
$ 1,488.57 per month $977.02 Principal & Interest $383.50 Property Tax $128.04 Homeowner's InsuranceChange Payment Information


19606 White Saddle Drive | MLS# MDMC2245598
This townhouse located at 19606 White Saddle Drive , Germantown, MD 20874 is currently listed for sale with an asking price of $439,000. This property was built in 1987 and has 3 bedrooms and 3 full and 1 partial baths with 1710 sq. ft. White Saddle Drive is located in the OLDE SENECA WOODS subdivision within the MONTGOMERY COUNTY PUBLIC SCHOOLS school district. Search OLDE SENECA WOODS real estate on www.realtymark.net today.