
BEDS4
BATHS3 full
SQUARE FEET2,546
MLS#790030
STATUSActive
PROPERTY TYPEResidential - Single Family
Property Description
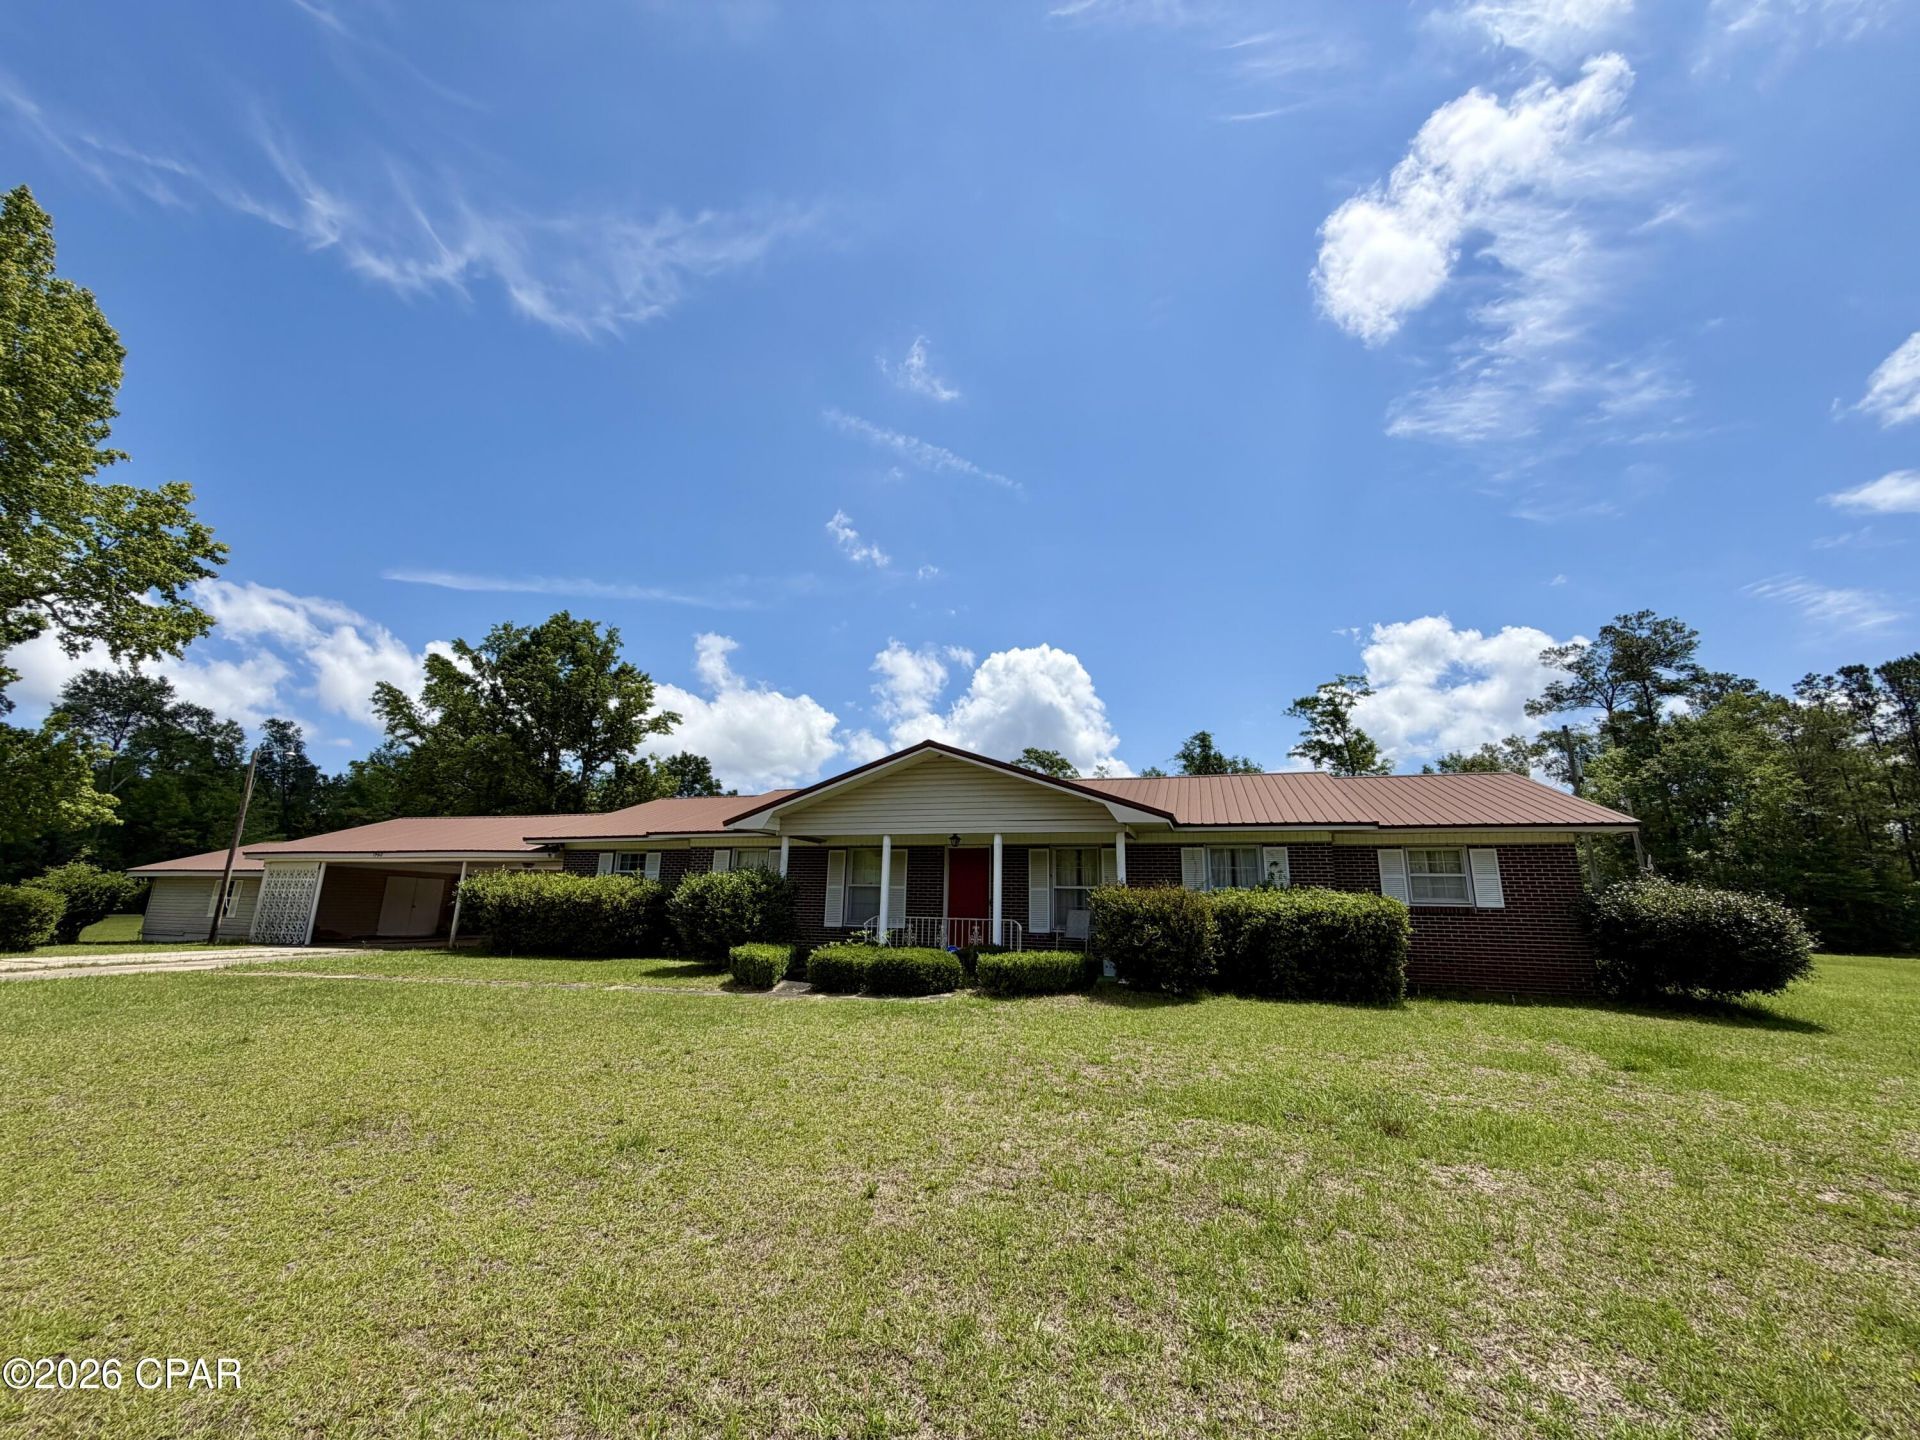
If you've been looking for a large home for your family, this is it!! Check out this 4 bedroom, 3 bath brick home with 2,546 heated & cooled square feet situated on 2. 62 acres! Features include a formal living room and dining room, den with built-in entertainment center and an additional room off the den with a freestanding wood-burning fireplace. The master suite offers a built-in desk, built-in chest of drawers, his and hers closets and a step-in shower in the master bath. Two of the additional bedrooms feature built-in desks, cabinetry and shelving. Outdoor amenities include a covered patio, huge storage room, pole barn, pump house with storage and dog pen. Updates include a water filtration system, roof replaced in 2019, water heaters replaced in 2022 and HVAC replaced in 2024.
Property Features
Property Type: Residential - Single Family
Cooling: Central Air, Ceiling Fan(s)
Heating: Central, Electric
Home Style: Ranch
Lot Size: 2.62 Acres
Roof Type: Metal
Stories: 1.0
Taxes: $2,980
Year Built: 1969
Amenities
Storage
Feature Descriptions
Appliances: Electric Cooktop, Electric Oven
Community Features: Short Term Rental Allowed
Days on Site: 7
Exterior: Brick
Lot: Paved
Parcel#: 31-4N-07-0000-0040-0010
Patio/Porch: Covered, Patio, Porch
Utilities: Electricity Available
Room Sizes
Storage Room: 26 X 22
Bedroom: 14.4 X 9.8
Bedroom: 15.8 X 10.2
Bedroom: 13.9 X 12.2
Primary Bedroom: 17.3 X 11.8
Den: 14.8 X 14.8
Den: 18.4 X 14.1
Kitchen: 11.9 X 10.4
Dining Room: 12.4 X 12.2
Living Room: 18.3 X 14.3
Local Schools
High School: Sneads
Middle School: Grand Ridge
Elementary School: Sneads
Listed By / Shown By
Listed By
Agency Name: Jim Roberts Realty Inc
Shown By
Agency Title: RealtyMark
Agency Phone: 888-260-0400

Estimate Your Payment
Estimated Payment
$ 801.87 per month $489.40 Principal & Interest $248.33 Property Tax $64.14 Homeowner's InsuranceChange Payment Information


1960 Inwood Road | MLS# 790030
This single family home located at 1960 Inwood Road , Grand Ridge, FL 32442 is currently listed for sale with an asking price of $219,900. This property was built in 1969 and has 4 bedrooms and 3 full baths with 2546 sq. ft. Search Grand Ridge real estate on www.realtymark.net today.