
BEDS2
BATHS1 full 1 partial
SQUARE FEET1,437
MLS#PAPH2624394
STATUSACTIVE
PROPERTY TYPEResidential - Townhouse
SUBDIVISIONOLDE KENSINGTON
SCHOOLPHILADELPHIA CITY
Property Description
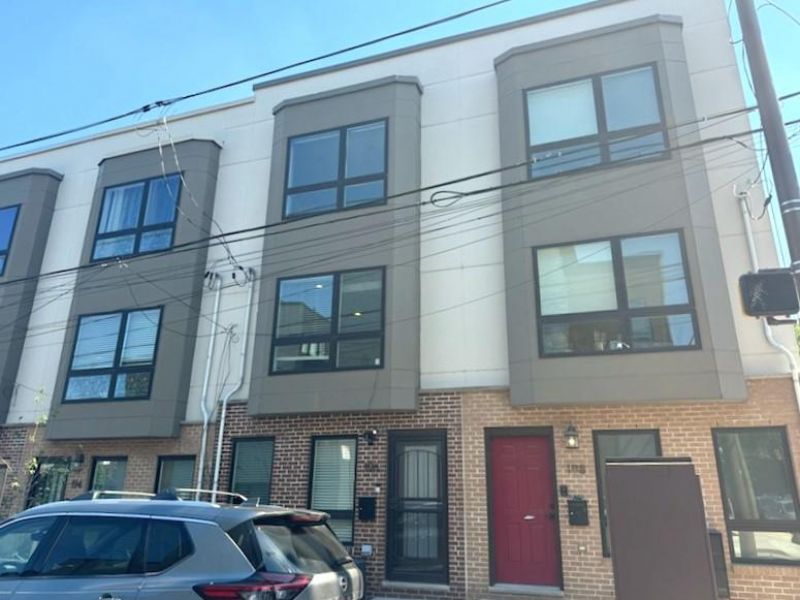
Nestled in the charming Olde Kensington neighborhood, this delightful townhouse offers a perfect blend of modern comfort and inviting warmth. Built in 2019 and starting at the entry way with laundry closet & inside access to the garage. The main of this home features an open floor plan that seamlessly connects the living, and kitchen areas, creating an ideal space for both relaxation and entertaining + a powder room is on this level. Step inside to discover beautiful hardwood and ceramic tile flooring that enhances the home's elegance. The kitchen is a chef's dream, equipped with stainless steel appliances, quartz counters, c/t backsplash, a built-in microwave, dishwasher, and gas oven/range, along with a cozy eat-in area perfect for casual meals. The spacious living area is bathed in natural light, accentuated by recessed lighting, making it a welcoming retreat. With two well-appointed bedrooms, including a primary suite with a walk-in closet, this home provides ample space for comfort and privacy. The full bathroom features a double vanity & tub shower, offering a serene spot to unwind after a long day. Outside, enjoy the convenience of an attached garage with inside access and driveway parking, along with beautifully designed exterior lighting and sidewalks that enhance the neighborhood's charm. A roof deck provides a perfect vantage point for enjoying the outdoors. With low association fees that include snow removal, and with the10 year Tax Abatement still in place this home is not just a residence; it's a lifestyle. Experience the perfect blend of modern living and community charm in this inviting townhouse.
Property Features
Property Type: Residential - Townhouse
Cooling: Central A/C
Fuel Type: Natural Gas
Garage: 1
Heating: Central
Home Style: Straight Thru
Lot Size: 0.01 Acres
Roof Type: Flat
Stories: 3.0
Taxes: $1,563
Year Built: 2019
Feature Descriptions
Additional Structures: Above Grade, Below Grade
Appliances: Built-In Microwave, Dishwasher, Disposal, Dryer, Oven/Range - Gas, Refrigerator, Stainless Steel Appliances, Washer
Days on Site: 4
Electric: Circuit Breakers
Exterior: Frame, Brick, Vinyl Siding
Exterior: Exterior Lighting, Roof Deck, Sidewalks, Street Lights
Flooring: Ceramic Tile, Hardwood
HOA Fee: $50.00/Monthly
Interior: Bathroom - Tub Shower, Floor Plan - Open, Kitchen - Eat-In, Recessed Lighting, Walk-in Closet(s)
Lot Dimensions: 0.01 Acre(S)
Municipality: PHILADELPHIA
Number of Rooms: 5
Parking Features: Asphalt Driveway
Parking Notes: 2 Total Parking Spaces
Rooms: Living Room, Kitchen, Bonus Room
Sewer: Public Sewer
SQFT Above Finished: 1437
SQFT Total Finished: 1437
Structure Type: Interior Row/Townhouse
Total Garage/Parking Spaces: 2
Water: Public
Local Schools
School District: PHILADELPHIA CITY
Listed By / Shown By
Listed By
Agency Name: City & Suburban Real Estate
Agency Phone: 2153383200
Shown By
Agency Title: RealtyMark
Agency Phone: 888-260-0400

Estimate Your Payment
Estimated Payment
$ 1,489.56 per month $1,201.81 Principal & Interest $130.25 Property Tax $157.50 Homeowner's InsuranceChange Payment Information


196 W Oxford Street | MLS# PAPH2624394
This townhouse located at 196 W Oxford Street, Philadelphia, PA 19122 is currently listed for sale with an asking price of $540,000. This property was built in 2019 and has 2 bedrooms and 1 full and 1 partial baths with 1437 sq. ft. W Oxford Street is located in the OLDE KENSINGTON subdivision within the PHILADELPHIA CITY school district. Search OLDE KENSINGTON real estate on www.realtymark.net today.