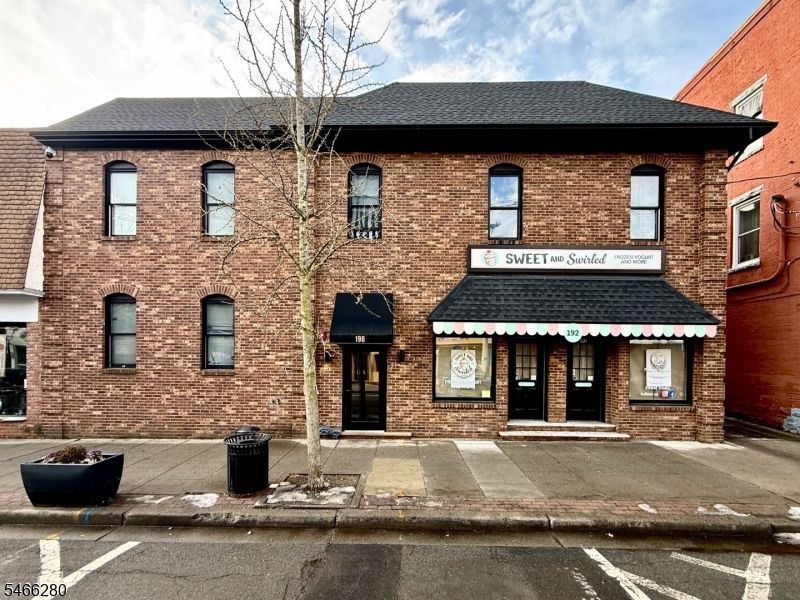

BEDS2
BATHS1 full
MLS#4058245
STATUS
PROPERTY TYPERental - Multiple
Property Description
SPACIOUS RENOVATED 2 BEDROOM APARTMENT PERFECTLY SITUATED ON SPRING STREET. THIS COZY UNIT BOASTS STYLISH INTERIORS, FEATURING BRAND-NEW VINYL LUXURY FLOORING THROUGHOUT FOR A MODERN AND SLEEK LOOK. THE NEWLY DESIGNED KITCHEN IS EQUIPPED WITH A CHIC TILED BACKSPLASH AND STAINLESS STEEL APPLIANCES MAKING COOKING A DELIGHT. ADDITIONALLY, YOU'LL ENJOY A FRESH, MODERN BATHROOM THAT ADDS A TOUCH OF LUXURY TO EVERYDAY LIVING.FOR YEAR-ROUND COMFORT, THE APARTMENT OFFERS "IN UNIT" LAUNDRY". THIS PRIME LOCATION RIGHT ON SPRING STREET PUTS YOU JUST A SHORT WALK FROM SHOPPING, A VARIETY OF RESTAURANTS, AND PUBLIC TRANSPORTATION OPTIONS, PROVIDING UNPARALLELED CONVENIENCE. PLEASE NOTE THAT TENANTS ARE RESPONSIBLE FOR ALL UTILITIES, AND PETS MAY BE CONSIDERED. ALL APPLICANTS WILL BE SUBJECT TO NTN CREDIT SCREENING AND EMPLOYMENT VERIFICATION, WITH A MAXIMUM OCCUPANCY LIMIT OF 2 PERSONS. DON'T MISS OUT ON THE OPPORTUNITY TO MAKE THIS CHARMING APARTMENT YOUR NEW HOME, SCHEDULE A TOUR TODAY!
Property Features
Property Type: Rental - Multiple
Fuel Type: Electric
Heating: Baseboard - Electric
Lot Size: 0.17 Acres
Amenities
Carbon Monoxide Detector
Smoke Detector
Sidewalk
Feature Descriptions
Appliances: Microwave Oven, Range/Oven-Electric, Refrigerator, Smoke Detector, Stackable Washer/Dryer
Days on Site: 5
Driveway: Blacktop, Off-Street Parking, Parking Lot-Shared
Flooring: Carpeting, Tile, Vinyl-Linoleum
Handicap: No
Lease Terms: 1 Year, Negotiable
Location: Business District
Lot: Level Lot, Open Lot
Lot Dimensions: 0.17 acre(s)
Sewer: Public Sewer
Tenant Pays: Electric, Sewer, Water
Utilities: Electric
Water: Public Water
Room Sizes
Primary: 11x9
Bedroom 2: 12x11
Kitchen: 11x10
Living Room: 21x11
Foyer: 6x5
Laundry Room: 6x3
Listed By / Shown By
Listed By
Agency Name: RE/MAX SELECT
Agency Contact: 973-625-0450
Shown By
Agency Title: RealtyMark
Agency Phone: 888-260-0040


196 Spring St, Unit 4 | MLS# 4058245
This property located at 196 Spring St, Unit 4, Newton, NJ 07860 is currently listed for rent with an asking price of $1,995 / Monthly. Search Newton real estate on www.realtymark.net today.