
BEDS3
BATHS3 full
SQUARE FEET3,272
MLS#DEKT2051550
STATUSACTIVE
PROPERTY TYPEResidential - Single Family
SUBDIVISIONCHASELYND HILLS
SCHOOLCAESAR RODNEY
Property Description
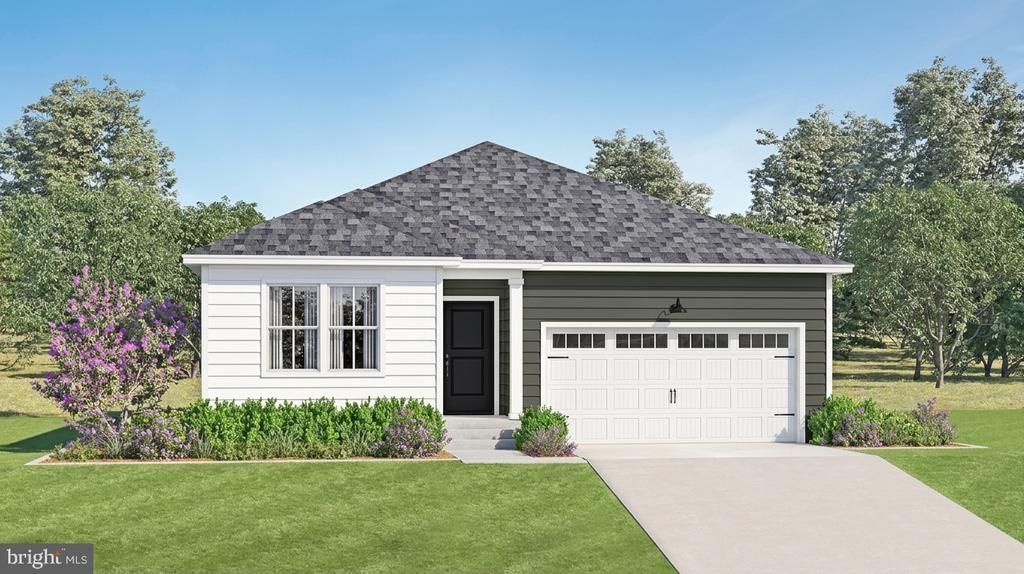
*FEBRUARY 2027 MOVE-IN* Designed for both comfort and convenience, this single-level home features two bedrooms sharing a convenient hall bathroom. A welcoming foyer leads into the heart of the home. It features a well-appointed kitchen with a center island that looks out to a cozy dining area and inviting Great Room, making it perfect for gatherings. The owner’s suite is positioned for privacy, complete with a walk-in closet and an en-suite bathroom ideal for relaxation. A finished basement offers additional living space. ** Please Read: Photos are for illustrative purposes only and may include renderings or images of the actual home or similar home/plan. Please see New Home Consultant for final pricing, finishes, and details. If you are working with a realtor, buyer representation must be acknowledged during the first interaction with Lennar, and the realtor must accompany the client on their first visit. Appointments are highly encouraged to ensure the best customer experience. Taxes will be assessed after settlement. Open houses are held at the model home, not at this address. PLEASE DO NOT ENTER THE HOME WITHOUT A NEW HOME SALES CONSULTANT. VISIT THE MODEL HOME FOR OPEN HOUSE ACCESS. During your visit the sales team can review details, timelines, and current incentives. Financing is available through Lennar Mortgage upon qualification. **
Property Features
Property Type: Residential - Single Family
Basement: Yes
Basement: Partially Finished
Cooling: Central A/C
Fuel Type: Natural Gas
Garage: 2
Heating: Programmable Thermostat
Home Style: Craftsman
Lot Size: 0.20 Acres
Stories: 2.0
Taxes: $0
Year Built: 2026
Feature Descriptions
Additional Structures: Above Grade, Below Grade
Appliances: Refrigerator, Washer, Dryer
Building Name: NONE AVAILABLE
Community Amenities: Dog Park, Tot Lots/Playground, Soccer Field, Jog/Walk Path
Exterior: Stone, Vinyl Siding, Brick
HOA Fee: $41.00/Monthly
Lot Dimensions: 0.20 Acre(S)
Parking Notes: 4 Total Parking Spaces
Pet Restrictions: No Pet Restrictions
Sewer: Public Sewer
SQFT Above Finished: 2505
SQFT Below Finished: 767
SQFT Total Finished: 3272
Structure Type: Detached
Total Garage/Parking Spaces: 4
Water: Public
Local Schools
School District: CAESAR RODNEY
Listed By / Shown By
Listed By
Agency Name: Atlantic Five Realty
Agency Phone: 8564243339
Shown By
Agency Title: RealtyMark
Agency Phone: 888-260-0040

Estimate Your Payment
Estimated Payment
$ 1,069.82 per month $945.87 Principal & Interest $0.00 Property Tax (data not provided by mls) $123.96 Homeowner's InsuranceChange Payment Information


196 Ascot Avenue | MLS# DEKT2051550
This single family home located at 196 Ascot Avenue, Magnolia, DE 19962 is currently listed for sale with an asking price of $425,000. This property was built in 2026 and has 3 bedrooms and 3 full baths with 3272 sq. ft. Ascot Avenue is located in the CHASELYND HILLS subdivision within the CAESAR RODNEY school district. Search CHASELYND HILLS real estate on www.realtymark.net today.