
BEDS4
BATHS3 full 1 partial
SQUARE FEET3,108
MLS#MDFR2080180
STATUSACTIVE
PROPERTY TYPEResidential - Single Family
SUBDIVISIONCLOVER RIDGE
SCHOOLFREDERICK COUNTY PUBLIC SCHOOLS
Property Description
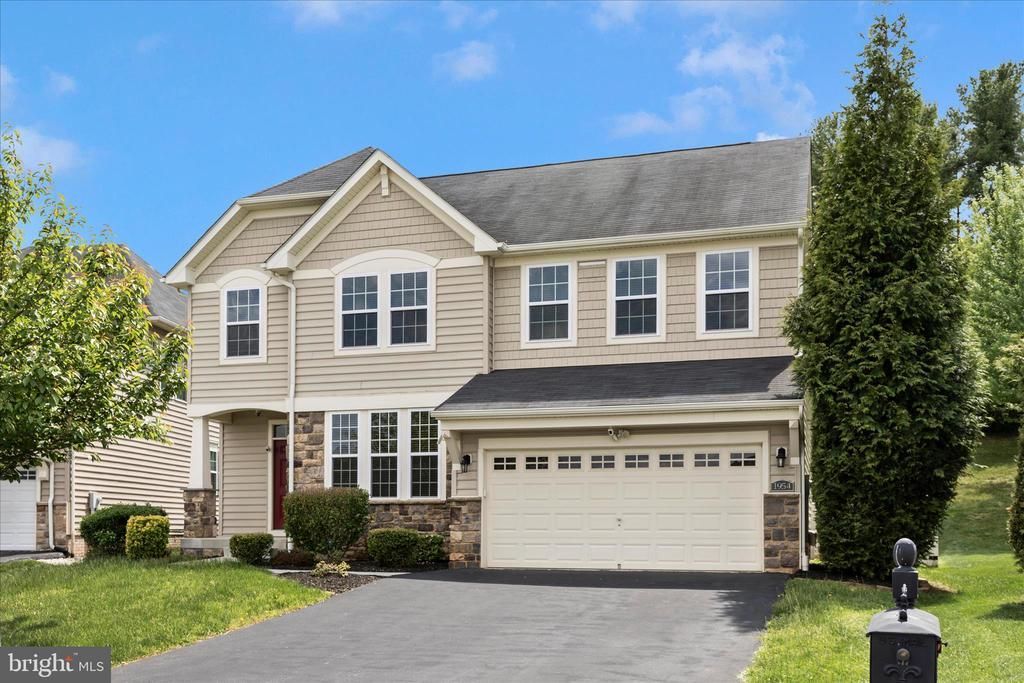
OPEN HOUSE SATURDAY, JULY 18, 1:00pm - 3:00pm EST. Welcome home to this well-maintained 4-bedroom, 3.5-bath Colonial located in the sought-after Clover Ridge community. From the moment you walk into the impressive two-story foyer, you’ll notice the care and updates throughout the home. Oak hardwood floors, and a functional, updated kitchen create a comfortable layout that works equally well for everyday living or entertaining guests. The walk-up basement provides excellent potential for future living space, a home gym, rec room, or storage. Out back, enjoy a fully fenced yard along with a patio and pergola that make a perfect setup for relaxing evenings or weekend gatherings. Conveniently located near schools, shopping, dining, downtown Frederick, and major commuter routes, this move-in ready home offers space, updates, and a location that’s hard to beat.
Property Features
Property Type: Residential - Single Family
Basement: Full, Fully Finished, Heated, Interior Access, Outside Entrance, Rear Entrance, Sump Pump, Walkout Stairs
Basement: Yes
Cooling: Ceiling Fan(s), Central A/C, Programmable Thermostat
Fuel Type: Natural Gas
Garage: 2
Heating: Central, Forced Air
Home Style: Colonial, Traditional
Lot Size: 0.23 Acres
Roof Type: Asphalt
Stories: 3.0
Taxes: $9,353
Year Built: 2014
Feature Descriptions
Additional Structures: Above Grade, Below Grade
Appliances: Built-In Microwave, Cooktop, Dishwasher, Disposal, Dryer, Dryer - Electric, Dryer - Front Loading, Exhaust Fan, Extra Refrigerator/Freezer, Oven - Double, Oven - Self Cleaning, Refrigerator, Stainless Steel Appliances, Washer, Water Heater
Community Amenities: Common Grounds, Pool - Outdoor
Days on Site: 70
Electric: 200+ Amp Service
Exterior: Asphalt, Batts Insulation, Concrete, Other, Shingle Si
Exterior: Extensive Hardscape, Flood Lights
Fencing: Picket, Rear, Vinyl
Flooring: Carpet, Ceramic Tile, Hardwood
HOA Fee: $541.00/Annually
Interior: Bathroom - Stall Shower, Bathroom - Tub Shower, Breakfast Area, Carpet, Ceiling Fan(s), Crown Moldings, Dining Area, Floor Plan - Open, Kitchen - Eat-In, Kitchen - Gourmet, Kitchen - Island, Kitchen - Table Space, Pantry, Primary Bath(s), Recessed Lighting, Sprinkler System, Upgraded Countertops, Walk-in Closet(s), Window Treatments, Wood Floors
Lot Dimensions: 0.23 Acre(S)
Municipality: Frederick City
Parking Features: Asphalt Driveway
Parking Notes: 2 Total Parking Spaces
Sewer: Public Sewer
SQFT Above Finished: 2358
SQFT Below Finished: 750
SQFT Total Finished: 3108
Structure Type: Detached
Total Garage/Parking Spaces: 2
Utilities: Under Ground
Water: Public
Windows: Double Pane, Screens, Transom
Local Schools
School District: FREDERICK COUNTY PUBLIC SCHOOLS
Listed By / Shown By
Listed By
Agency Name: Mackintosh, Inc.
Agency Phone: 3016620155
Shown By
Agency Title: RealtyMark
Agency Phone: 888-260-0040

Estimate Your Payment
Estimated Payment
$ 2,415.37 per month $1,446.40 Principal & Interest $779.42 Property Tax $189.55 Homeowner's InsuranceChange Payment Information


1954 Moran Drive | MLS# MDFR2080180
This single family home located at 1954 Moran Drive, Frederick, MD 21702 is currently listed for sale with an asking price of $649,900. This property was built in 2014 and has 4 bedrooms and 3 full and 1 partial baths with 3108 sq. ft. Moran Drive is located in the CLOVER RIDGE subdivision within the FREDERICK COUNTY PUBLIC SCHOOLS school district. Search CLOVER RIDGE real estate on www.realtymark.net today.