
BEDS2
BATHS2 full
SQUARE FEET1,004
MLS#B26053434
STATUSPending
PROPERTY TYPEResidential - Condominium
SUBDIVISIONCIRCLE BAY YACHT CLUB CONDO
Property Description
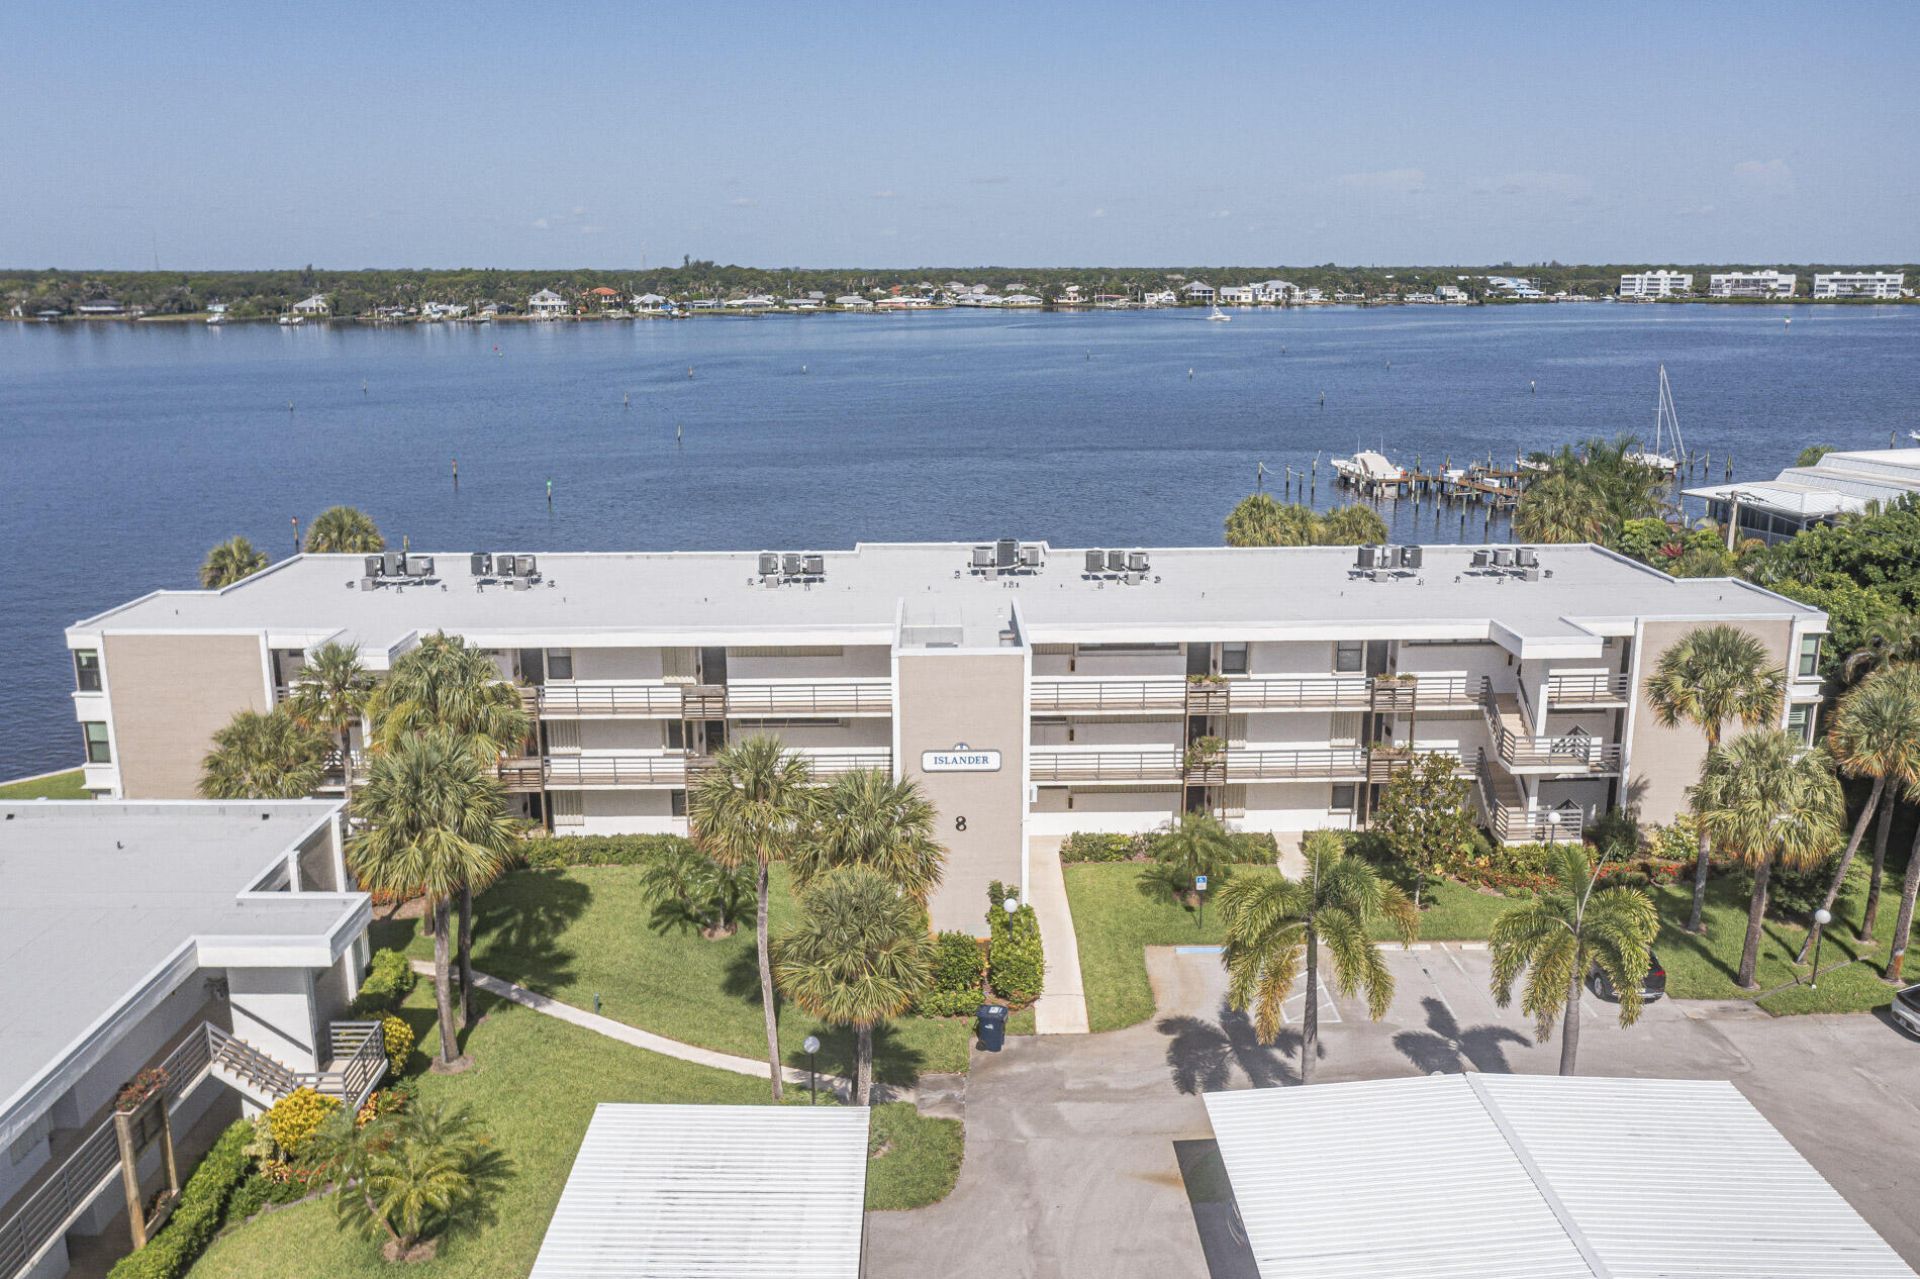
Enjoy year-round coastal living in this exceptional 2-bedroom, 2-bathroom waterfront residence positioned directly along the wide waters of the St. Lucie River. Located in Stuart's premier active adult community, Circle Bay Yacht Club, this unit perfectly blends comfort, tranquility, and a boater's lifestyle. Wake up to serene water views from the master suite and unwind on your patio watching boats glide past on the river. If you own a watercraft, take advantage of the ultra-affordable community slips ($2.00/ft/month) providing quick, bridge-free ocean access. Residents enjoy premium community amenities including a large heated salt water pool, gas grilling stations, a boardwalk over the water, and an active clubhouse with a library and billiards room. HOA includes water, sewer, trash
Property Features
Property Type: Residential - Condominium
Cooling: Central Air, Electric
Heating: Central, Electric
Roof Type: Tar/Gravel
Stories: 1.0
Taxes: $3,488
Year Built: 1979
Amenities
Walk-In Closet(s)
Bedroom Layout - Split
Balcony
Feature Descriptions
Appliances: Electric Water Heater, Dryer, Disposal, Dishwasher, Electric Range, Ice Maker, Microwave, Oven, Refrigerator, Water Heater, Washer
Association Amenities: Boating, Clubhouse, Elevator(s), Management, Parking, Pool, Shuffleboard Court, Manager On Site, Bocce Ball, Community Room, Heated Pool, Kitchen Facilities, Library, Street Lights
Association Fee Includes: Cable TV, Sewer, Trash, Common Areas, Common Real Estate Tax, Elevator, Legal/Accounting, Reserve Funds, Roo
Balcony: Balcony - Covered
Carport Spaces: 1
Days on Site: 46
Exterior: Block, Concrete
Flooring: Ceramic Tile
Furnished: Unfurnished
HOA Fee: $697.14/ Monthly
Laundry: Inside, In Unit
Parcel#: 083841026008820302
Parking: Detached Carport, Carport
Parking Notes: Detached Carport, Carport
Patio/Porch: Glass Enclosed
Pets Allowed: No
Restrictions: Buyer Approval Required, Parking - No Commercial Vehicles, Parking - No Motorcycle, Parking - No RV, Par
Security: Smoke Detector(s)
Sewer: Public Sewer
Special View Info: Water, Intracoastal, River
SQFT Living: 1004
Structure Type: Multi Family
Total Rooms: 3
Utilities: Cable Connected, Electricity Connected, Phone Available, Sewer Available, Water Connected
Utilities: Cable Connected, Electricity Connected, Phone Available, Sewer Available, Water Connected
Water: Public
Waterfront Features: River Front
Room Sizes
Kitchen: 8 X 11
Primary Bedroom: 14 X 12
Bedroom 2: 12 X 10
Local Schools
High School: Jensen Beach
Middle School: Stuart
Elementary School: J.D. Parker
Listed By / Shown By
Listed By
Agency Name: Berkshire Hathaway Florida Realty
Agency Phone: 772-871-7411
Shown By
Agency Title: RealtyMark
Agency Phone: 888-260-0040

Estimate Your Payment
Estimated Payment
$ 1,144.01 per month $754.47 Principal & Interest $290.67 Property Tax $98.88 Homeowner's InsuranceChange Payment Information


1950 SW Palm City Road, Unit Apt 8-203 | MLS# B26053434
This condo located at 1950 SW Palm City Road, Unit Apt 8-203, Stuart, FL 34994 is currently listed for sale with an asking price of $339,000. This property was built in 1979 and has 2 bedrooms and 2 full baths with 1004 sq. ft. SW Palm City Road, Unit Apt 8-203 is located in the CIRCLE BAY YACHT CLUB CONDO subdivision. Search CIRCLE BAY YACHT CLUB CONDO real estate on www.realtymark.net today.