
BEDS3
BATHS2 full 1 partial
MLS#4040813
STATUS
PROPERTY TYPEResidential - Single Family
Property Description
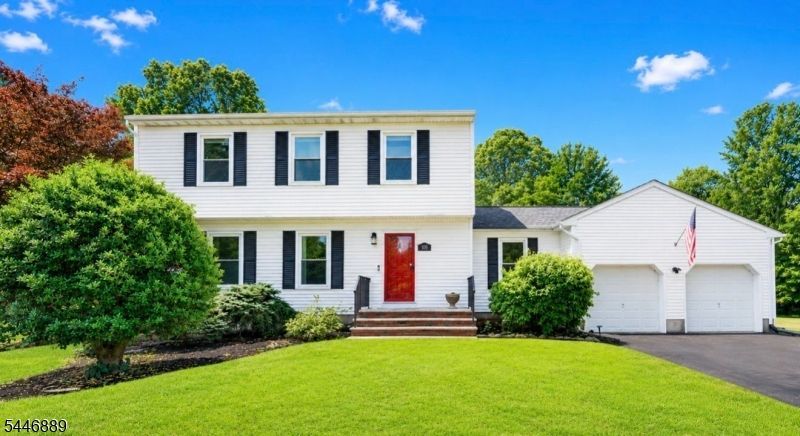
Welcome home to this beautifully updated Colonial, ideally situated in the highly desirable Woodland Estates community of Hillsborough. Perfectly positioned with a sought-after northeast-facing exposure, this exceptional home is filled with abundant natural light and offers the perfect blend of elegance, comfort, and modern updates. Step inside to discover brand-new flooring throughout and a stunning gourmet kitchen featuring beautiful new cabinetry, elegant quartz countertops, a brand-new double wall oven, new cooktop with a sleek vent hood, stainless steel appliances, abundant storage, and generous counter space. The spacious eat-in kitchen is perfect for everyday living and entertaining. The welcoming living room is bathed in natural sunlight, while the cozy family room provides the perfect space for relaxing, watching TV, or working from home. French doors open to the private deck and patio, creating seamless indoor-outdoor living. Upstairs, you'll find three generously sized bedrooms with brand-new carpeting and two beautifully renovated full bathrooms. The finished basement offers flexible space ideal for a recreation room, home office, gym, or media room. Enjoy your own private backyard retreat backing to peaceful parkland, complete with a tranquil koi pond, spacious patio, and brand-new fencing. Major recent updates include a new roof, new flooring, new carpeting, new fencing, and a stunning new gourmet kitchen, making this home truly move-in ready.
Property Features
Property Type: Residential - Single Family
Basement: Yes
Basement: Finished-Partially
Cooling: 1 Unit
Fuel Type: Gas-Natural
Garage: 2
Heating: 1 Unit
Home Style: Colonial
Lot Size: 0.32 Acres
Roof Type: Asphalt Shingle
Taxes: $14,512
Year Built: 1989
Amenities
CODetect
Drapes
SmokeDet
StallTub
Patio
Thermal Windows/Doors
Wood Fence
Feature Descriptions
Appliances: Carbon Monoxide Detector, Cooktop - Electric, Dishwasher, Range/Oven-Gas, Refrigerator
Bath: Stall Shower
Days on Site: 2
Driveway: 2 Car Width, Additional Parking, Blacktop
Exterior: Vinyl Siding
Flooring: Carpeting, Tile, Vinyl-Linoleum, Wood
Handicap: No
Lot: Backs to Park Land, Level Lot
Lot Dimensions: 0.32 acre(s)
Parking Notes: Attached Garage
Sewer: Public Sewer
Utilities: All Underground
Water: Public Water
Room Sizes
Primary: 20x11
Bedroom 2: 14x14
Bedroom 3: 16x10
Family Room: 16x11
Living Room: 21x12
Local Schools
High School: HILLSBORO
Middle School: HILLSBORO
Elementary School: HILLSBORO
Listed By / Shown By
Listed By
Agency Name: KELLER WILLIAMS TOWNE SQUARE REAL
Agency Contact: 908-766-0085
Shown By
Agency Title: RealtyMark
Agency Phone: 888-260-0040

Estimate Your Payment
Estimated Payment
$ 3,348.98 per month $1,891.73 Principal & Interest $1,209.33 Property Tax $247.92 Homeowner's InsuranceChange Payment Information


195 Beekman Ln | MLS# 4040813
This single family home located at 195 Beekman Ln, Hillsborough, NJ 08844 is currently listed for sale with an asking price of $849,999. This property was built in 1989 and has 3 bedrooms and 2 full and 1 partial baths. Search Hillsborough real estate on www.realtymark.net today.