
BEDS4
BATHS3 full 1 partial
SQUARE FEET3,218
MLS#MDBC2174006
STATUSACTIVE
PROPERTY TYPEResidential - Single Family
SUBDIVISIONLAUREL OAKS
SCHOOLBALTIMORE COUNTY PUBLIC SCHOOLS
Property Description
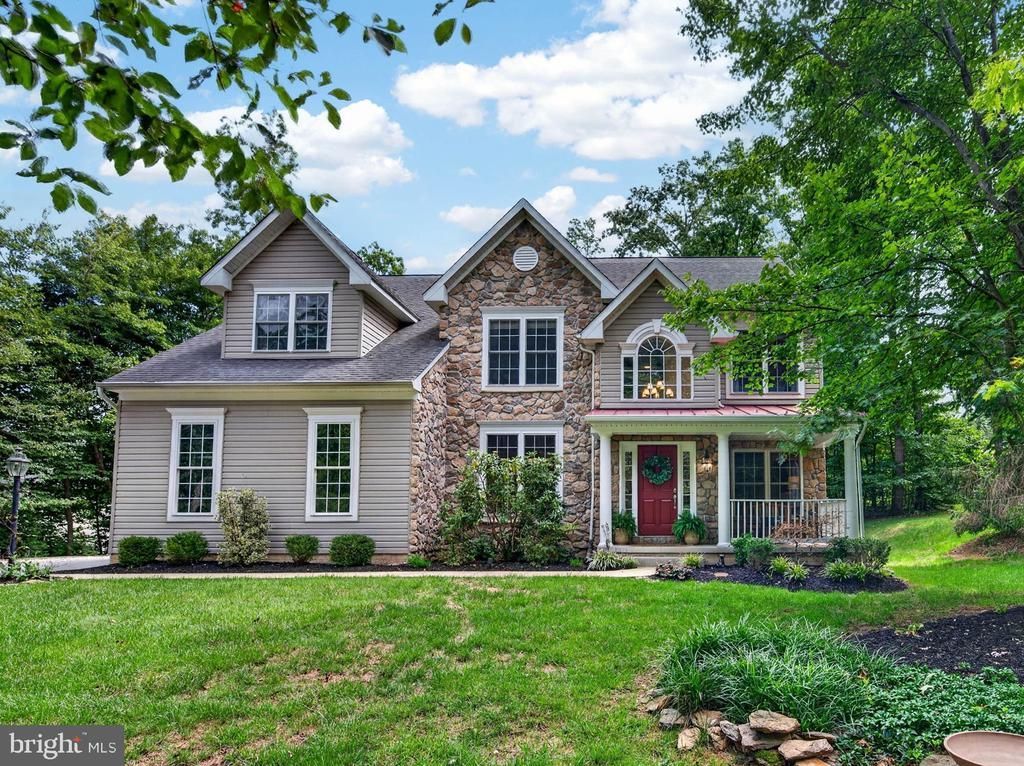
Nearly 5,000 sq. ft on 1.6 private acres in the Hereford School District bordering Prettyboy Reservoir property! This spacious 4, possibly 5-bedroom, 3 1/2 bath home offers hardwood floors, fresh paint, a beamed great room with two-sided fireplace and a fantastic lower level ideal for recreation, hobbies, exercise or entertaining. Enjoy dinners on the composite deck, coffee on the sweet front porch or with friends around the cozy fire pit. Conveniently located near more than a dozen hiking experiences, including reservoir overlooks, pine forests and peaceful creek-side trails! A wonderful combination of space, privacy and outdoor living! A list of trail hikes and updates and amenities available at your private showing!
Property Features
Property Type: Residential - Single Family
Basement: Yes
Basement: Full, Fully Finished, Walkout Stairs, Windows, Sump Pump
Cooling: Ceiling Fan(s), Central A/C
Fireplaces: 1
Fuel Type: Propane - Owned
Garage: 2
Heating: Forced Air
Home Style: Colonial
Lot Size: 1.69 Acres
Roof Type: Architectural Shingle, Asphalt
Stories: 3.0
Taxes: $6,666
Year Built: 2006
Feature Descriptions
Additional Structures: Above Grade, Below Grade
Appliances: Built-In Microwave, Dishwasher, Dryer, Dryer - Front Loading, Exhaust Fan, Extra Refrigerator/Freezer, Oven/Range - Gas, Range Hood, Refrigerator, Stainless Steel Appliances, Washer, Washer - Front Loading
Days on Site: 6
Exterior: Vinyl Siding
Fireplace: Double Sided, Gas/Propane, Mantel(s)
Flooring: Carpet, Ceramic Tile, Hardwood
Interior: Bathroom - Soaking Tub, Bathroom - Walk-In Shower, Bathroom - Tub Shower, Breakfast Area, Built-Ins, Carpet, Ceiling Fan(s), Chair Railings, Crown Moldings, Family Room Off Kitchen, Floor Plan - Open, Kitchen - Eat-In, Kitchen - Island, Pantry, Primary Bath(s), Recessed Lighting, Upgraded Countertops, Wainscotting, Walk-in Closet(s), Wet/Dry Bar, Wood Floors
Lot: Front Yard, Partly Wooded, Rear Yard, SideYard(s)
Lot Dimensions: 1.69 Acre(S)
Parking Features: Asphalt Driveway
Parking Notes: 6 Total Parking Spaces
Rooms: Living Room, Dining Room, Bedroom 2,Bedroom 3,Bedroom 4,Kitchen, Foyer, Sun/Florida Room, Exercise Room, Great Room, Laundry, Office, Recreation Room, Bathroom 2,Bathroom 3,Hobby Room, Primary Bathroom, Half Bath
Sewer: On Site Septic
Special View Info: Trees/Woods
SQFT Above Finished: 3218
SQFT Total Finished: 3218
Structure Type: Detached
Total Garage/Parking Spaces: 6
Water: Well
Windows: Atrium, Screens
Wooded: Yes
Local Schools
High School: HEREFORD
Middle School: HEREFORD
Elementary School: PRETTYBOY
School District: BALTIMORE COUNTY PUBLIC SCHOOLS
Listed By / Shown By
Listed By
Agency Name: Cummings & Co. Realtors
Agency Phone: 4108230033
Shown By
Agency Title: RealtyMark
Agency Phone: 888-260-0040

Estimate Your Payment
Estimated Payment
$ 2,506.36 per month $1,724.81 Principal & Interest $555.50 Property Tax $226.04 Homeowner's InsuranceChange Payment Information


19429 Gunpowder Road | MLS# MDBC2174006
This single family home located at 19429 Gunpowder Road, Manchester, MD 21102 is currently listed for sale with an asking price of $775,000. This property was built in 2006 and has 4 bedrooms and 3 full and 1 partial baths with 3218 sq. ft. Gunpowder Road is located in the LAUREL OAKS subdivision within the BALTIMORE COUNTY PUBLIC SCHOOLS school district. Search LAUREL OAKS real estate on www.realtymark.net today.