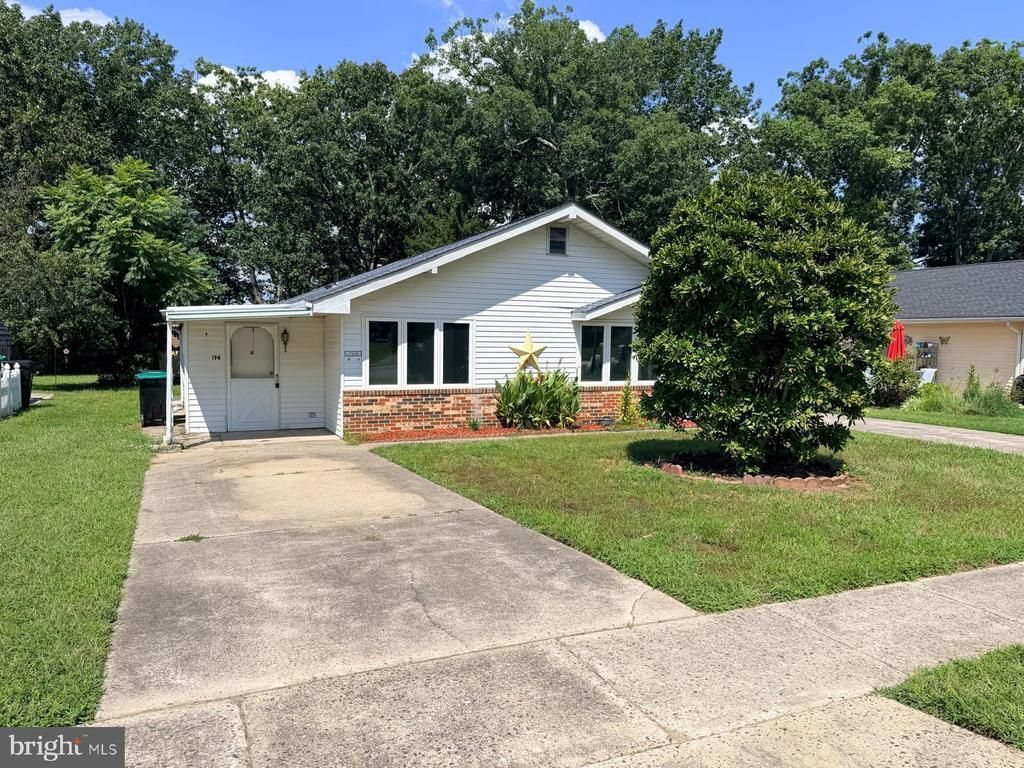

BEDS2
BATHS1 full 1 partial
SQUARE FEET1,008
MLS#NJCD2124972
STATUSACTIVE
PROPERTY TYPEResidential - Single Family
SUBDIVISIONELMTOWNE
SCHOOLWINSLOW TOWNSHIP PUBLIC SCHOOLS
Property Description
Welcome to 194 Elmtowne Ave, where comfortable one-floor living meets easy, low-maintenance living in this peaceful 55+ community! Recently refreshed and ready for its new owner, this charming home features 2 bedrooms, 1 full bath and 1 half bath, along with updated flooring, fresh paint and beautifully renovated bathrooms. The spacious owner’s suite offers convenient Jack-and-Jill-style access to the full bathroom, while the bright sunroom provides the perfect spot for morning coffee, reading or simply relaxing and enjoying the view of the sizable backyard. Spend less time worrying about outdoor upkeep and more time enjoying your home—the HOA takes care of the grass during the summer months. Tucked inside a quiet, welcoming community, this home offers the ease of single-level living while still leaving just enough opportunity for its next owner to add their own personal touches.
Property Features
Property Type: Residential - Single Family
Cooling: Wall Unit
Fuel Type: Electric
Heating: Baseboard - Electric
Home Style: Contemporary
Lot Size: 18.07 Acres
Stories: 1.0
Taxes: $3,129
Year Built: 1976
Feature Descriptions
Additional Structures: Above Grade, Below Grade
Days on Site: 9
Exterior: Sidewalks, Street Lights
Exterior: Frame
Flooring: Vinyl
HOA Fee: $228.00/Monthly
Lot Dimensions: 18.07 Acre(S)
Municipality: WINSLOW TWP
Number of Rooms: 7
Parking Notes: 2 Total Parking Spaces
Rooms: Living Room, Dining Room, Primary Bedroom, Kitchen, Bedroom 1,Other
Sewer: Community Septic Tank, Private Septic Tank
SQFT Above Finished: 1008
SQFT Total Finished: 1008
Structure Type: Twin/Semi-Detached
Total Garage/Parking Spaces: 2
Water: Private/Community Water
Room Sizes
Bedroom 1: 12 x 11 Level - Main
Dining Room: 10 x 10 Level - Main
Other: 16 x 10 Level - Main
Primary Bedroom: 17 x 15 Level - Main
Kitchen: 11 x 11 Level - Main
Other: 6 x 6 Level - Main
Living Room: 17 x 14 Level - Main
Local Schools
School District: WINSLOW TOWNSHIP PUBLIC SCHOOLS
Listed By / Shown By
Listed By
Agency Name: Real Broker, LLC
Agency Phone: 8563524045
Shown By
Agency Title: RealtyMark
Agency Phone: 888-260-0040

Estimate Your Payment
Estimated Payment
$ 789.37 per month $467.37 Principal & Interest $260.75 Property Tax $61.25 Homeowner's InsuranceChange Payment Information


194 Elmtowne Boulevard | MLS# NJCD2124972
This single family home located at 194 Elmtowne Boulevard, Hammonton, NJ 08037 is currently listed for sale with an asking price of $210,000. This property was built in 1976 and has 2 bedrooms and 1 full and 1 partial baths with 1008 sq. ft. Elmtowne Boulevard is located in the ELMTOWNE subdivision within the WINSLOW TOWNSHIP PUBLIC SCHOOLS school district. Search ELMTOWNE real estate on www.realtymark.net today.