
BEDS3
BATHS2 full
SQUARE FEET1,445
MLS#PALH2016110
STATUSPENDING
PROPERTY TYPEResidential - Single Family
SCHOOLALLENTOWN
Property Description
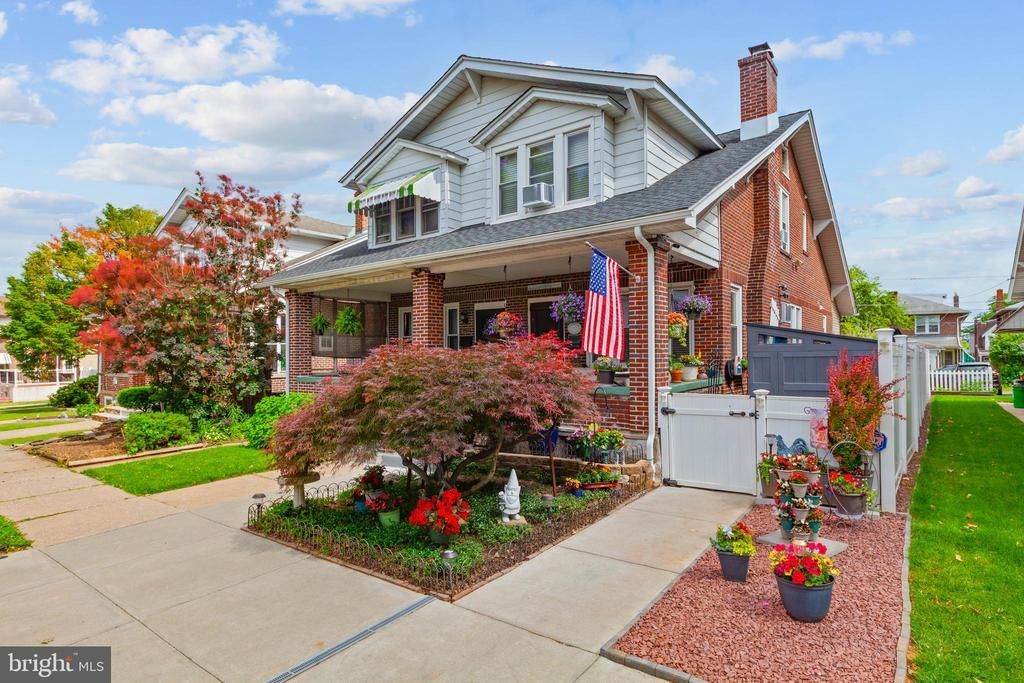
Welcome home to this charming twin home located in the highly desirable West End of Allentown! Offering outstanding curb appeal and a backyard retreat that's perfect for relaxing or entertaining, this property combines comfort, convenience, and incredible value. SELLER PAINT CREDIT OF $1,300 INCLUDED. Step inside and discover a classic west-end layout with hardwood flooring throughout the first level. Bright living areas and partially finished basement with walkout to your yard. Outside, you'll find a true backyard oasis featuring a gazebo, detached garage and parking pad creating the perfect setting for summer gatherings, morning coffee, or quiet evenings at home. The seller is including an impressive package of extras and most appliances included with the sale. NEW sidewalk, NEW Gas heating furnace, NEW water heater, Cedar closet and more! Showings commence at our Friday July 3rd Open House. DON'T MISS THE OPPORTUNITY to live in the West End Of Allentown.
Property Features
Property Type: Residential - Single Family
Basement: Full, Fully Finished
Basement: Yes
Cooling: Wall Unit
Fireplaces: 1
Fuel Type: Natural Gas
Garage: 1
Heating: Radiator
Home Style: Colonial
Lot Size: 0.07 Acres
Roof Type: Shingle
Stories: 2.0
Taxes: $4,348
Year Built: 1926
Feature Descriptions
Additional Structures: Above Grade
Days on Site: 10
Electric: 150 Amps
Exterior: Brick
Exterior: Sidewalks
Fireplace: Brick
Flooring: Wall to Wall Carpeting, Vinyl
Interior: Ceiling Fan(s), Attic/House Fan
Lot: Level, Rear Yard
Lot Dimensions: 0.07 Acre(S)
Municipality: ALLENTOWN CITY
Parking Features: Private
Parking Notes: 1 Total Parking Spaces
Rooms: Living Room, Dining Room, Primary Bedroom, Bedroom 2,Kitchen, Family Room, Bedroom 1,Other, Attic
Sewer: Public Sewer
SQFT Above Finished: 1445
SQFT Total Finished: 1445
Structure Type: Twin/Semi-Detached
Total Garage/Parking Spaces: 1
Utilities: Cable TV
Water: Public
Room Sizes
Primary Bedroom: 14 x 11 Level - Upper 1
Bedroom 1: 12 x 11 Level - Upper 1
Bedroom 2: 13 x 11 Level - Upper 1
Kitchen: 15 x 8 Level - Main
Dining Room: 13 x 15 Level - Main
Family Room: 16 x 13 Level - Lower 3
Living Room: 15 x 15 Level - Main
Other: 10 x 7 Level - Main
Other: 11 x 9 Level - Lower 3
Other: 13 x 7 Level - Lower 3
Local Schools
School District: ALLENTOWN
Listed By / Shown By
Listed By
Agency Name: I-DO Real Estate
Agency Phone: 4849511655
Shown By
Agency Title: RealtyMark
Agency Phone: 888-260-0040

Estimate Your Payment
Estimated Payment
$ 1,130.09 per month $678.80 Principal & Interest $362.33 Property Tax $88.96 Homeowner's InsuranceChange Payment Information


1934 W Livingston Street | MLS# PALH2016110
This single family home located at 1934 W Livingston Street, Allentown, PA 18104 is currently listed for sale with an asking price of $305,000. This property was built in 1926 and has 3 bedrooms and 2 full baths with 1445 sq. ft. W Livingston Street is located within the ALLENTOWN school district. Search Allentown real estate on www.realtymark.net today.