
BEDS3
BATHS2 full
SQUARE FEET1,520
MLS#PAPH2679976
STATUSACTIVE
PROPERTY TYPEResidential - Townhouse
SUBDIVISIONWEST PASSYUNK
SCHOOLTHE SCHOOL DISTRICT OF PHILADELPHIA
Property Description
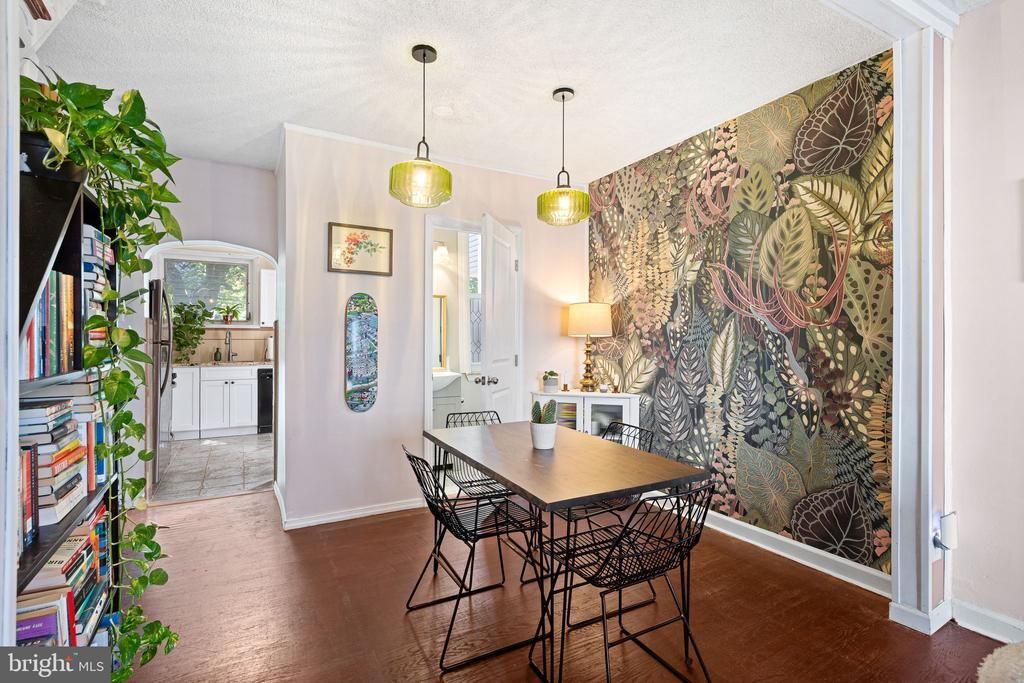
Charming West Passyunk Home with Vintage Character and Thoughtful Updates Nestled on a quiet side street in West Passyunk, 1933 S. Lambert Street combines classic Philadelphia charm with practical modern updates. Behind its brick façade, a distinctive Art Deco vestibule welcomes you into a bright and inviting living and dining area, where original hardwood floors, stylish window treatments, and updated light fixtures create a warm and timeless feel. Just beyond, the eat-in kitchen features updated cabinetry, granite countertops, stainless steel appliances, and plenty of space for everyday meals and gathering with friends and family. The home offers three comfortable bedrooms, each with closet space, while large windows and high ceilings enhance the sense of light and openness throughout. With a full bathroom on each level, the layout provides added convenience, including a first-floor bath with a shower and a second-floor bath that showcases its original 1950s pink tile, a distinctive vintage feature full of character. Outside, the spacious fenced backyard offers a private retreat with room to entertain, garden, relax, or enjoy the shade of a mature tree. Downstairs, the full tiled basement provides excellent storage and utility space and includes a brand-new Speed Queen washer and dryer. Recent roof and air conditioning updates add peace of mind and long-term value. Conveniently located near shopping, dining, parks, and major commuter routes, the home is just minutes from Aldi, Acme, Home Depot, Staples, and BJ's. Neighborhood favorites such as Stina Pizzeria, Taproom on 19th, and La Llorona Cantina Mexicana are nearby, while Smith Playground, Wilson Park, and Girard Park offer easy access to outdoor recreation. With quick connections to I-76, I-95, the Philadelphia Sports Complex, and Philadelphia International Airport, commuting around the city and beyond is simple. Blending original architectural details, flexible living space, a generous backyard, and important system updates, 1933 S. Lambert Street offers a rare opportunity to enjoy both character and convenience in one of South Philadelphia's most accessible neighborhoods. Schedule your showing today and see what makes this home worth a closer look.
Property Features
Property Type: Residential - Townhouse
Basement: Yes
Basement: Full
Cooling: Central A/C
Fuel Type: Natural Gas
Heating: Forced Air
Home Style: Straight Thru, Traditional
Lot Size: 0.02 Acres
Roof Type: Flat
Stories: 2.0
Taxes: $2,557
Year Built: 1920
Feature Descriptions
Additional Structures: Above Grade, Below Grade
Appliances: Built-In Microwave, Disposal, Dishwasher, Oven - Self Cleaning, Oven/Range - Gas, Stainless Steel Appliances
Days on Site: 1
Exterior: Masonry
Flooring: Hardwood, Ceramic Tile
Interior: Dining Area, Kitchen - Eat-In, Recessed Lighting, Bathroom - Stall Shower, Bathroom - Tub Shower, Upgraded Countertops, Window Treatments, Wood Floors, Ceiling Fan(s), Combination Dining/Living
Lot Dimensions: 0.02 Acre(S)
Municipality: PHILADELPHIA
Pet Restrictions: No Pet Restrictions
Sewer: Public Sewer
SQFT Above Finished: 1120
SQFT Below Finished: 400
SQFT Total Finished: 1520
Structure Type: Interior Row/Townhouse
Water: Public
Local Schools
School District: THE SCHOOL DISTRICT OF PHILADELPHIA
Listed By / Shown By
Listed By
Agency Name: Keller Williams Main Line
Agency Phone: 6105200100
Shown By
Agency Title: RealtyMark
Agency Phone: 888-260-0040

Estimate Your Payment
Estimated Payment
$ 892.48 per month $600.68 Principal & Interest $213.08 Property Tax $78.72 Homeowner's InsuranceChange Payment Information


1933 S Lambert Street | MLS# PAPH2679976
This townhouse located at 1933 S Lambert Street , Philadelphia, PA 19145 is currently listed for sale with an asking price of $269,900. This property was built in 1920 and has 3 bedrooms and 2 full baths with 1520 sq. ft. S Lambert Street is located in the WEST PASSYUNK subdivision within the THE SCHOOL DISTRICT OF PHILADELPHIA school district. Search WEST PASSYUNK real estate on www.realtymark.net today.