
BEDS2
BATHS2 full
SQUARE FEET1,730
MLS#NJOC2044776
STATUSACTIVE
PROPERTY TYPEResidential - Single Family
SUBDIVISIONGREENBRIAR WOODLANDS
Property Description
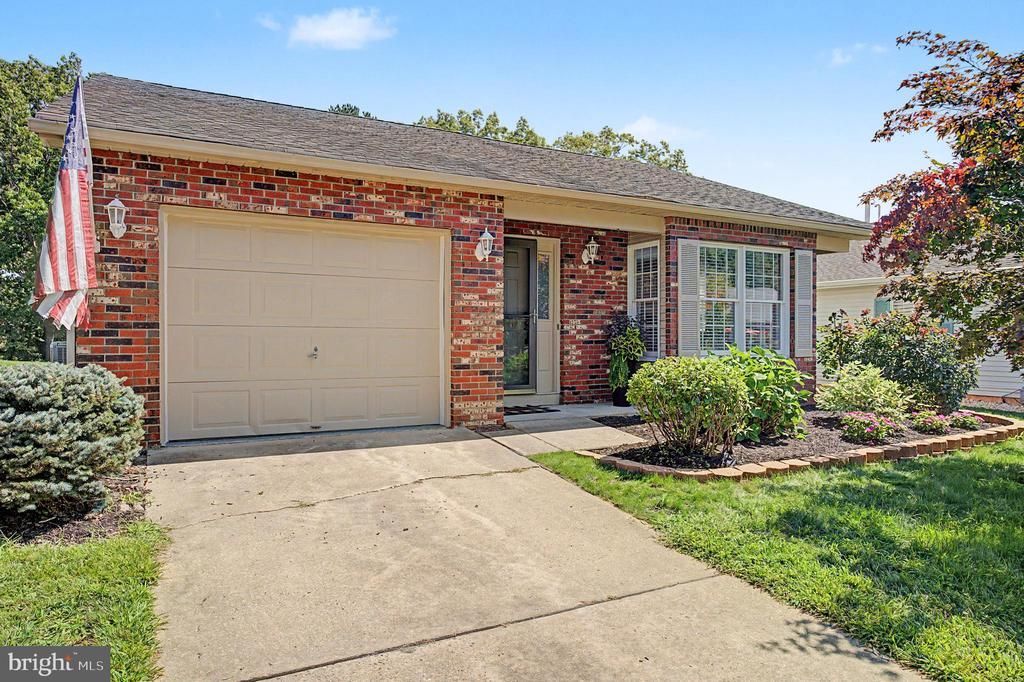
This charming ranch-style home, built in 1987, boasts 1,730 sq ft of excellent living space, featuring two spacious bedrooms and two full bathrooms. Enjoy an open floor plan that seamlessly connects the family room and kitchen, perfect for entertaining or quiet evenings at home. The kitchen is a chef's delight, equipped with upgraded countertops, an island, and modern appliances, including a self-cleaning oven and a built-in microwave. Relax in the cozy living area with a wood-burning fireplace or step into your climate controlled 4-season room, overlooking pretty views. Community amenities include a heated saltwater pool, tennis courts, and 24-hour security, ensuring peace of mind. With an attached garage and driveway parking, convenience is at your fingertips. Embrace a lifestyle of comfort and community in this delightful home!
Property Features
Property Type: Residential - Single Family
Cooling: Central A/C
Fireplaces: 1
Fuel Type: Natural Gas
Garage: 1
Heating: Forced Air
Home Style: Ranch/Rambler
Lot Size: 0.00 Acre(S)
Roof Type: Pitched, Shingle
Stories: 1.0
Taxes: $5,386
Year Built: 1987
Feature Descriptions
Accessibility: Level Entry - Main, No Stairs, Wheelchair Height Mailbox
Additional Structures: Above Grade
Appliances: Built-In Microwave, Dishwasher, Dryer, Dryer - Front Loading, Dryer - Gas, Microwave, Oven - Self Cleaning, Oven/Range - Gas, Refrigerator, Stove, Washer, Water Heater - Tankless
Days on Site: 5
Exterior: Brick Front, Vinyl Siding
Exterior: Exterior Lighting, Gutter System, Sidewalks, Street Lights, Tennis Court(s)
Fireplace: Wood
HOA Fee: $248.00/Monthly
Interior: Attic, Bar, Bathroom - Stall Shower, Bathroom - Tub Shower, Bathroom - Walk-In Shower, Breakfast Area, Ceiling Fan(s), Combination Dining/Living, Crown Moldings, Dining Area, Entry Level Bedroom, Family Room Off Kitchen, Floor Plan - Open, Flat, Kitchen - Eat-In, Kitchen - Island, Recessed Lighting, Skylight(s), Upgraded Countertops, Walk-in Closet(s), Window Treatments
Location: Middle Of Block
Lot Dimensions: 0.00 Acre(S)
Municipality: TOMS RIVER TWP
Number of Rooms: 6
Parking Notes: 2 Total Parking Spaces
Pet Restrictions: Cats OK, Dogs OK
Sewer: Public Sewer
Special View Info: Garden/Lawn, Street
SQFT Above Finished: 1730
SQFT Total Finished: 1730
Structure Type: Detached
Total Garage/Parking Spaces: 2
Water: Public
Windows: Skylights
Listed By / Shown By
Listed By
Agency Name: BHHS Fox & Roach Toms River
Agency Phone: 7325057365
Shown By
Agency Title: RealtyMark
Agency Phone: 888-260-0040

Estimate Your Payment
Estimated Payment
$ 1,453.21 per month $888.00 Principal & Interest $448.83 Property Tax $116.38 Homeowner's InsuranceChange Payment Information


1933 Quimby Court | MLS# NJOC2044776
This single family home located at 1933 Quimby Court, Toms River, NJ 08755 is currently listed for sale with an asking price of $399,000. This property was built in 1987 and has 2 bedrooms and 2 full baths with 1730 sq. ft. Quimby Court is located in the GREENBRIAR WOODLANDS subdivision. Search GREENBRIAR WOODLANDS real estate on www.realtymark.net today.