
BEDS3
BATHS2 full 1 partial
SQUARE FEET2,003
MLS#NJME2078438
STATUSACTIVE
PROPERTY TYPERental - Townhouse
SUBDIVISIONLIBERTY GREEN
SCHOOLLAWRENCE TOWNSHIP PUBLIC SCHOOLS
Property Description
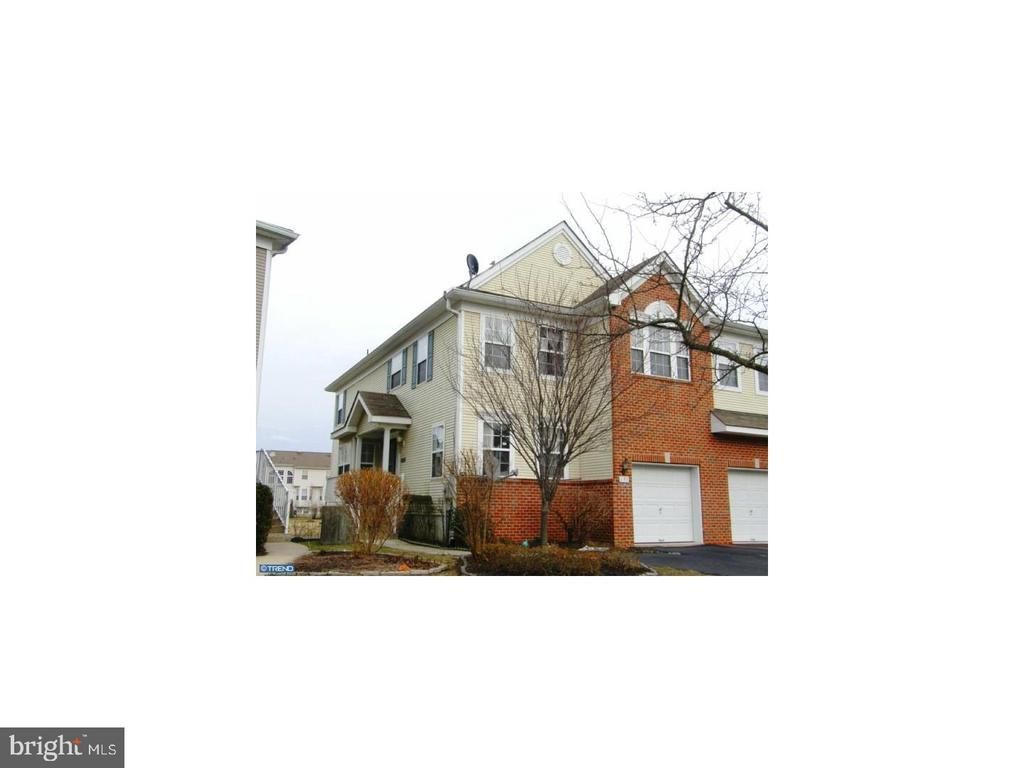
Ideally located rental in a desirable community that offers shuttle service to the Princeton Jct. train station for easy NYC commute. This desirable Bucknell Model offers an open floor plan with lots of natural light. The hardwood floors in entry and dining room lead to a well lit living room with palladium windows and has hardwood flooring, recessed lighting and a ceiling fan. The eat in kitchen has ceramic tiles and Corian countertops. Upstairs, the master bedroom has 2 walk in closets and a ceiling fan. The master bath has a large whirlpool tub. The spacious finished basement has daylight windows, recessed lights, and Berber carpeting. Community amenities include playgrounds, swimming pool and basketball court. Close to Costco, shopping, and major highways. Immediate occupancy 08/01/2026.
Property Features
Property Type: Rental - Townhouse
Basement: Fully Finished
Basement: Yes
Cooling: Central A/C
Fuel Type: Natural Gas
Garage: 1 car attached
Heating: Forced Air
Lot Size: 0.00 Acre(S)
Stories: 2.0
Year Built: 2003
Feature Descriptions
Additional Structures: Above Grade
Appliances: Dishwasher
Exterior: Sidewalks
Exterior: Vinyl Siding, Brick
Flooring: Wood, Wall to Wall Carpeting, Ceramic Tile
HOA Fee: $1.00/Unknown
Interior: Primary Bath(s), Ceiling Fan(s), Kitchen - Eat-In
Lot Dimensions: 0.00 Acre(S)
Municipality: LAWRENCE TWP
Pet Restrictions: No Pet Restrictions
Rooms: Living Room, Dining Room, Primary Bedroom, Bedroom 2,Kitchen, Family Room, Bedroom 1
Sewer: Public Sewer
SQFT Above Finished: 2003
SQFT Total Finished: 2003
Structure Type: End of Row/Townhouse
Total Garage/Parking Spaces: 1
Water: Public
Room Sizes
Kitchen: 10 x 14 Level - Main
Primary Bedroom: 12 x 17 Level - Upper 1
Living Room: 12 x 15 Level - Main
Dining Room: 15 x 13 Level - Main
Bedroom 2: 12 x 12 Level - Upper 1
Family Room: 13 x 14 Level - Main
Bedroom 1: 16 x 11 Level - Upper 1
Local Schools
School District: LAWRENCE TOWNSHIP PUBLIC SCHOOLS
Listed By / Shown By
Listed By
Agency Name: RE/MAX Select - Princeton
Agency Phone: 6099219202
Shown By
Agency Title: RealtyMark
Agency Phone: 888-260-0040


193 Fountayne Lane | MLS# NJME2078438
This property located at 193 Fountayne Lane, Lawrenceville, NJ 08648 is currently listed for rent with an asking price of $3,800 / Monthly. Fountayne Lane is located within the LAWRENCE TOWNSHIP PUBLIC SCHOOLS school district. Search Lawrenceville real estate on www.realtymark.net today.