
BEDS6
BATHS3 full
SQUARE FEET2,478
MLS#NJCD2118560
STATUSACTIVE
PROPERTY TYPEResidential - Single Family
SUBDIVISIONLOCUSTWOOD
SCHOOLCHERRY HILL TOWNSHIP PUBLIC SCHOOLS
Property Description
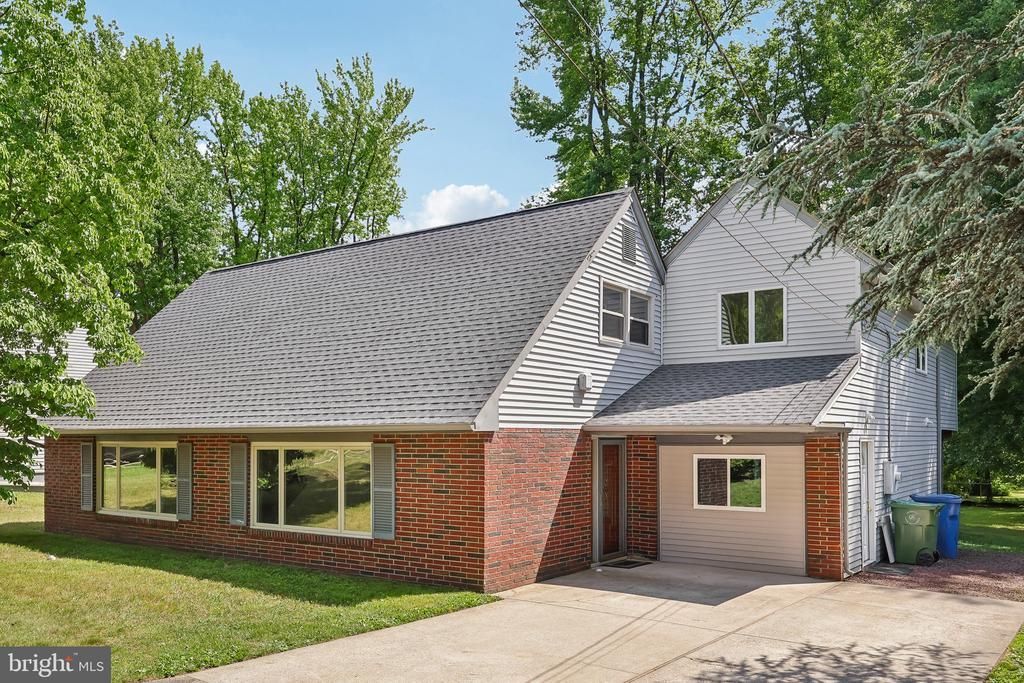
1927 Chapel Avenue West! Space, style, and versatility come together in this beautifully updated 6-bedroom, 3 full bathroom home that is ready for its next owner! From the moment you step inside, you'll appreciate the thoughtful updates and endless possibilities this spacious property has to offer. The stunning brand-new kitchen is sure to impress, featuring gorgeous granite countertops, beautiful new cabinetry, and stainless steel appliances. Chapel Avenue has carpet and hardwood flooring to create a warm and inviting atmosphere, while the generous layout provides room for everyone to spread out and enjoy.Need space for extended family and guests. The private in-law suite is a rare find, offering a spacious living area along with two upstairs bedrooms and a full bathroom, providing comfort and flexibility. Additional recent improvements include a new roof and new gutters, offering added value and peace of mind for years to come.Step outside and imagine summer cookouts, gatherings, and relaxing evenings in the backyard—perfect for entertaining, making memories, or simply unwinding after a long day. Conveniently located near major highways, shopping, dining, and everyday conveniences, this move-in-ready home checks all the boxes. Homes offering this much space, flexibility, and modern updates don't come along often! Don't wait—schedule your private tour today and be among the first to see all that 1927 Chapel Avenue West has to offer! 🏡✨
Property Features
Property Type: Residential - Single Family
Cooling: Ceiling Fan(s)
Fuel Type: Electric
Heating: Baseboard - Electric
Home Style: Cape Cod
Lot Size: 0.33 Acres
Stories: 2.0
Taxes: $7,281
Year Built: 1959
Feature Descriptions
Additional Structures: Above Grade, Below Grade
Appliances: Refrigerator, Washer, Water Heater, Dryer, Microwave, Dishwasher, Stainless Steel Appliances
Days on Site: 82
Exterior: Frame
Exterior: Sidewalks, Street Lights
Fencing: Wood
Flooring: Carpet, Ceramic Tile, Hardwood, Vinyl
Interior: Bathroom - Tub Shower, Carpet, Ceiling Fan(s), Combination Kitchen/Dining, Entry Level Bedroom, Kitchen - Eat-In, Kitchen - Table Space, Wood Floors
Lot: Front Yard, Rear Yard
Lot Dimensions: 0.33 Acre(S)
Municipality: CHERRY HILL TWP
Number of Rooms: 5
Parking Features: Concrete Driveway
Rooms: Living Room, Primary Bedroom, Bedroom 2,Bedroom 3,Bedroom 4,Bedroom 5,Kitchen, Bedroom 6,Bathroom 1,Bathroom 2
Sewer: Public Sewer
SQFT Above Finished: 2478
SQFT Total Finished: 2478
Structure Type: Detached
Water: Public
Room Sizes
Bedroom 3: 18 x 15 Level - Upper 1
Bedroom 4: 11 x 15 Level - Upper 1
Kitchen: 18 x 11 Level - Main
Living Room: 18 x 15 Level - Main
Primary Bedroom: 15 x 11 Level - Main
Bedroom 2: 12 x 11 Level - Main
Local Schools
High School: WEST
School District: CHERRY HILL TOWNSHIP PUBLIC SCHOOLS
Listed By / Shown By
Listed By
Agency Name: BHHS Fox & Roach-Mt Laurel
Agency Phone: 8562220077
Shown By
Agency Title: RealtyMark
Agency Phone: 888-260-0040

Estimate Your Payment
Estimated Payment
$ 2,061.46 per month $1,286.15 Principal & Interest $606.75 Property Tax $168.55 Homeowner's InsuranceChange Payment Information


1927 Chapel Avenue W | MLS# NJCD2118560
This single family home located at 1927 Chapel Avenue W, Cherry Hill, NJ 08002 is currently listed for sale with an asking price of $577,900. This property was built in 1959 and has 6 bedrooms and 3 full baths with 2478 sq. ft. Chapel Avenue W is located in the LOCUSTWOOD subdivision within the CHERRY HILL TOWNSHIP PUBLIC SCHOOLS school district. Search LOCUSTWOOD real estate on www.realtymark.net today.